Welcome to 68 Chenier Road in the beautiful town of Mattawa! Nestled on a quiet street with nearby neighbours while still offering the privacy and tranquility of country living, this exceptional home sits on a picturesque 1-acre lot and is loaded with features inside and out. The exterior is every hobbyist's dream, offering an attached double carport and a massive detached garage that's perfect for a workshop, storing recreational toys, or creating the ultimate man cave. Complete with a loft and additional bedroom above, the possibilities are endless. Inside, you'll be pleasantly surprised by the spacious layout. The upper level features a generous primary bedroom, an oversized bathroom with a relaxing jetted tub, and a bright open-concept kitchen with a large peninsula overlooking the dining area, making it ideal for entertaining. Just off the dining room, the sunken living room with beautiful hardwood floors creates a warm and inviting space to gather. The lower level offers three generously sized bedrooms, a large recreation room, a second full bathroom, and plenty of storage, making it perfect for growing families. Outside, enjoy your morning coffee in the enclosed three-season sunroom before stepping onto the expansive deck overlooking the backyard, an ideal setting for summer barbecues, entertaining, or simply relaxing in the peaceful surroundings. Located just minutes from the renowned VMUTS trail system, you'll enjoy hundreds of kilometres of trails for ATVing, snowmobiling, dirt biking, hiking, and exploring. In the winter, spend your days skiing at Antoine Mountain, while the nearby Ottawa and Mattawa Rivers provide endless opportunities for boating, fishing, paddling, and summer fun. Complete with numerous upgrades, central vacuum, a Generac generator, and the perfect blend of country charm and small-town convenience, 68 Chenier Road offers more than a home-it's a lifestyle waiting to be enjoyed.
For sale
C$629,900
68 Chenier Rd, Papineau Cameron, ON P0H 1V0
4beds
2baths
Single Family Residence
Built in ----
1 Square Feet Lot
$-- Zestimate®
C$--/sqft
C$-- HOA
What's special
Attached double carportMassive detached garageSpacious layoutGenerous primary bedroomBright open-concept kitchenLarge recreation roomPlenty of storage
- 2 days
- 0
- 0
Zillow last checked:
Listing updated:
Listed by:
Royal LePage Northern Life Realty, Brokerage
Source: TRREB,MLS®#: X13688524 Originating MLS®#: North Bay and Area REALTORS Association
Originating MLS®#: North Bay and Area REALTORS AssociationFacts & features
Interior
Bedrooms & bathrooms
- Bedrooms: 4
- Bathrooms: 2
Primary bedroom
- Level: Main
- Dimensions: 3.65 x 5.18
Bedroom 2
- Level: Basement
- Dimensions: 3.65 x 4.26
Bedroom 3
- Level: Basement
- Dimensions: 2.43 x 5.18
Bathroom
- Level: Basement
- Dimensions: 0 x 0
Bathroom
- Level: Main
- Dimensions: 0 x 0
Dining room
- Level: Main
- Dimensions: 3.35 x 5.18
Kitchen
- Level: Main
- Dimensions: 3.65 x 3.96
Laundry
- Level: Main
- Dimensions: 2.26 x 4.26
Living room
- Level: Main
- Dimensions: 3.65 x 4.26
Other
- Level: Main
- Dimensions: 3.04 x 4.87
Other
- Level: Basement
- Dimensions: 4.26 x 2.74
Recreation
- Level: Basement
- Dimensions: 5.79 x 4.87
Heating
- Forced Air, Gas
Cooling
- Central Air
Appliances
- Included: Water Heater
Features
- Central Vacuum, Other, Primary Bedroom - Main Floor
- Basement: Full,Finished
- Has fireplace: No
Interior area
- Living area range: 1500-2000 null
Property
Parking
- Total spaces: 12
- Parking features: Private Triple
- Has garage: Yes
Features
- Patio & porch: Deck
- Exterior features: Landscaped, Year Round Living
- Pool features: None
- Has view: Yes
- View description: Trees/Woods
- Waterfront features: None
Lot
- Size: 1 Square Feet
- Features: Level, School, School Bus Route, River/Stream
- Topography: Level
Details
- Parcel number: 491030352
Construction
Type & style
- Home type: SingleFamily
- Architectural style: Bungalow
- Property subtype: Single Family Residence
Materials
- Vinyl Siding
- Foundation: Concrete Block
- Roof: Asphalt Shingle
Utilities & green energy
- Sewer: Septic
Community & HOA
Location
- Region: Papineau Cameron
Financial & listing details
- Annual tax amount: C$3,814
- Date on market: 10/14/2026
Price history
Price history is unavailable.
Public tax history
Tax history is unavailable.
Climate risks
Neighborhood: P0H
Nearby schools
GreatSchools rating
No schools nearby
We couldn't find any schools near this home.

Similar homes
- C$559,9003 bd2 ba-- sqft2161 Papineau Rd, Papineau Cameron, ON P0H 1V0For Sale
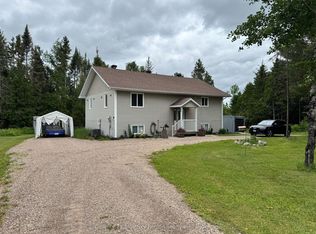 MLS ID #X13447260, Century 21 Blue Sky Region Realty Inc., Brokerage. TRREB
 - C$419,9002 bd3 ba-- sqft540 Bissett St, Mattawa, ON P0H 1V0For Sale
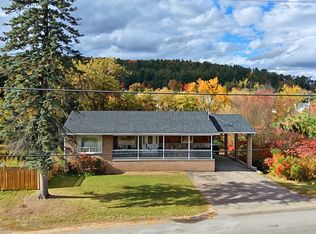 MLS ID #X13861954, Century 21 Blue Sky Region Realty Inc., Brokerage. TRREB
 - C$399,9003 bd2 ba-- sqft391 Mattawan St, Mattawa, ON P0H 1V0For Sale
 MLS ID #X13447402, Century 21 Blue Sky Region Realty Inc., Brokerage. TRREB
