Discover the perfect blend of comfort and convenience in this charming 3-bedroom bungalow, ideally located near schools, shopping centers, entertainment hubs, and more. Whether you're starting a new chapter or looking to downsize, this property offers a welcoming atmosphere and a plethora of amenities to suit your lifestyle. As you step into the home, you're greeted by an inviting mudroom, perfect for storing coats and shoes. The heart of the house boasts an open-concept design, seamlessly connecting the living room, kitchen, and dining area. This layout not only maximizes space but also fosters a warm and inclusive environment for family gatherings and entertaining guests. Adjacent to the dining area is a delightful 3-season sunroom, a tranquil space to enjoy your morning coffee or unwind with a good book. The sunroom provides access to the backyard, making it an ideal spot for indoor-outdoor living. The main level also features main floor laundry and a four-piece bathroom, ensuring convenience and functionality for everyday living. The full basement offers additional living space, featuring a large recreational room perfect for movie nights or a play area. A versatile den provides the flexibility to be used as a home office or guest room. The basement also includes a three-piece bathroom, utility room, and a separate entrance, offering potential for an in-law suite. The backyard includes a detached single-car garage and a convenient shed for extra storage. Come have a look today!
For sale
C$379,900
172 Victoria St E, North Bay, ON P1B 1P4
3beds
2baths
Single Family Residence
Built in ----
0 Square Feet Lot
$-- Zestimate®
C$--/sqft
C$-- HOA
What's special
Inviting mudroomOpen-concept designDining areaMain floor laundryFour-piece bathroomFull basementLarge recreational room
- 7 hours
- 1
- 0
Zillow last checked:
Listing updated:
Listed by:
Century 21 Blue Sky Region Realty Inc., Brokerage
Source: TRREB,MLS®#: X14197906 Originating MLS®#: North Bay and Area REALTORS Association
Facts & features
Interior
Bedrooms & bathrooms
- Bedrooms: 3
- Bathrooms: 2
Primary bedroom
- Level: Main
- Dimensions: 3.5 x 3.47
Bedroom
- Level: Main
- Dimensions: 2.53 x 3.34
Bedroom
- Level: Main
- Dimensions: 3.46 x 2.27
Bathroom
- Level: Basement
- Dimensions: 2.08 x 1.82
Bathroom
- Level: Main
- Dimensions: 2.45 x 1.29
Den
- Level: Basement
- Dimensions: 3.39 x 2.23
Kitchen
- Level: Main
- Dimensions: 7.46 x 2.43
Living room
- Level: Main
- Dimensions: 4.66 x 3.48
Mud room
- Level: Main
- Dimensions: 2.03 x 2.27
Recreation
- Level: Basement
- Dimensions: 4.23 x 3.49
Recreation
- Level: Basement
- Dimensions: 8.34 x 2.48
Sunroom
- Level: Main
- Dimensions: 3.03 x 3.36
Utility room
- Level: Basement
- Dimensions: 8.22 x 4.36
Heating
- Forced Air, Gas
Cooling
- None
Features
- Primary Bedroom - Main Floor, In-Law Capability
- Basement: Full,Partially Finished,Walk-Out Access
- Has fireplace: No
Interior area
- Living area range: 1100-1500 null
Property
Parking
- Total spaces: 3
- Parking features: Mutual
- Has garage: Yes
Features
- Patio & porch: Enclosed
- Exterior features: Year Round Living
- Pool features: None
- Has view: Yes
- View description: City
Lot
- Size: 0 Square Feet
- Features: Public Transit, Place Of Worship, School, School Bus Route, Rec./Commun.Centre, Rectangular Lot
- Topography: Flat
Details
- Additional structures: Shed, Fence - Partial
- Parcel number: 491550578
- Other equipment: Sump Pump
Construction
Type & style
- Home type: SingleFamily
- Architectural style: Bungalow
- Property subtype: Single Family Residence
Materials
- Vinyl Siding
- Foundation: Concrete Block
- Roof: Asphalt Shingle,Metal
Utilities & green energy
- Sewer: Sewer
Community & HOA
Community
- Security: Carbon Monoxide Detector(s), Smoke Detector(s)
Location
- Region: North Bay
Financial & listing details
- Annual tax amount: C$3,548
- Date on market: 11/20/2026
Price history
Price history is unavailable.
Public tax history
Tax history is unavailable.
Climate risks
Neighborhood: Old City
Nearby schools
GreatSchools rating
No schools nearby
We couldn't find any schools near this home.

Similar homes
- C$399,9003 bd2 ba-- sqft133 Princess St E, North Bay, ON P1B 1P8For Sale
 MLS ID #X14028182, Royal LePage Northern Life Realty, Brokerage. TRREB
- C$349,9003 bd2 ba-- sqft102 Lee Ave, North Bay, ON P1A 2J9For Sale
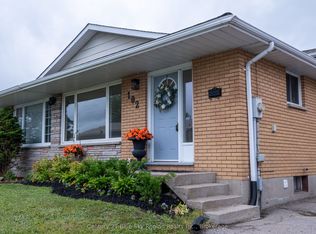 MLS ID #X14184500, Century 21 Blue Sky Region Realty Inc., Brokerage. TRREB
- C$349,9003 bd2 ba-- sqft171 5th Ave W, North Bay, ON P1B 3N4For Sale
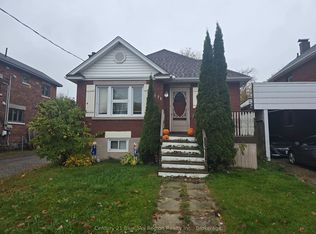 MLS ID #X13808214, Century 21 Blue Sky Region Realty Inc., Brokerage. TRREB
- C$399,9505 bd4 ba-- sqft38 Paul St, North Bay, ON P1B 9M1For Sale
 MLS ID #X14186754, HOMELIFE GOLCONDA REALTY INC.. TRREB
