747 AIRPORT RD - Located in the beautiful Airport Hill area, this totally unique 1060 sq. ft. Fieldstone raised bungalow with full basement was home to the same family since 1969. Built in 1954, this home sits on a beautiful 100' x 150' fenced yard with lots of room for a garage or any other outbuildings you may want to build. There is a paved driveway for 4 cars with a side gate for access to the rear yard. Patio area for entertaining and spacious yard for playing many kinds of sports. The interior features a separate foyer that leads to the living room with a large picture window overlooking a private hedged front yard. Kitchen designed by Alex Taylor Design and brings you back to the 70's style. 3 appliances included. Lots of kitchen cupboards upper and lowers with an adjoining eating area. 2 bedrooms on the main floor with the primary has newly installed carpet. 1-4 pc bath off bedroom area. The lower level has a full basement with a cozy rec room and sitting area for cards or computer. 3rd bedroom has a built-in desk area and 2 side and rear windows. 1-3 pc washroom plus a 20 x 13.6 workshop/laundry (washer, dryer and freezer included) or storage area. Seller will include the furniture if Buyer would require. Forced air electric furnace that could be replaced with gas if you changed the furnace to gas as well as the main floor fireplace, If you bring in the gas, which is available on the street for hookup by the gas company at the buyer's expense. First time offered since 1969. Call today for a showing. Listed at $459,900.00
For sale
C$459,900
747 Airport Rd, North Bay, ON P1C 1A3
3beds
2baths
Single Family Residence
Built in ----
0 Square Feet Lot
$-- Zestimate®
C$--/sqft
C$-- HOA
What's special
Full basementPatio area for entertainingSeparate foyerAdjoining eating areaForced air electric furnace
- 2 days
- 8
- 0
Zillow last checked:
Listing updated:
Listed by:
Royal LePage Northern Life Realty, Brokerage
Source: TRREB,MLS®#: X14173746 Originating MLS®#: North Bay and Area REALTORS Association
Facts & features
Interior
Bedrooms & bathrooms
- Bedrooms: 3
- Bathrooms: 2
Primary bedroom
- Level: Main
- Dimensions: 3.99 x 3.68
Bedroom 2
- Level: Main
- Dimensions: 3.65 x 2.95
Bedroom 3
- Level: Basement
- Dimensions: 3.23 x 2.77
Bathroom
- Level: Main
- Dimensions: 0 x 0
Bathroom
- Level: Basement
- Dimensions: 0 x 0
Foyer
- Level: Main
- Dimensions: 3.04 x 1.55
Kitchen
- Level: Main
- Dimensions: 4.26 x 3.38
Laundry
- Level: Basement
- Dimensions: 5.94 x 4.14
Living room
- Level: Main
- Dimensions: 5.54 x 3.5
Recreation
- Level: Basement
- Dimensions: 4.91 x 3.53
Heating
- Forced Air, Electric
Cooling
- None
Appliances
- Included: Water Heater Owned
Features
- Primary Bedroom - Main Floor, Storage, Workbench
- Basement: Partially Finished
- Has fireplace: Yes
- Fireplace features: Electric
Interior area
- Living area range: 700-1100 null
Video & virtual tour
Property
Parking
- Total spaces: 4
- Parking features: Private
Features
- Patio & porch: Patio
- Exterior features: Landscaped
- Pool features: None
- Has view: Yes
- View description: Lake, Trees/Woods
- Has water view: Yes
- Water view: Lake
Lot
- Size: 0 Square Feet
- Features: Arts Centre, Public Transit, School, Irregular Lot
- Topography: Flat,Terraced
Details
- Additional structures: Fence - Full, Garden Shed, Shed
- Parcel number: 491330103
- Other equipment: Sump Pump
Construction
Type & style
- Home type: SingleFamily
- Architectural style: Bungalow-Raised
- Property subtype: Single Family Residence
Materials
- Stone
- Foundation: Concrete Block
- Roof: Metal
Utilities & green energy
- Sewer: Sewer
Community & HOA
Location
- Region: North Bay
Financial & listing details
- Tax assessed value: C$209,000
- Annual tax amount: C$3,783
- Date on market: 11/12/2026
Price history
Price history is unavailable.
Public tax history
Tax history is unavailable.
Climate risks
Neighborhood: Airport Heights
Nearby schools
GreatSchools rating
No schools nearby
We couldn't find any schools near this home.

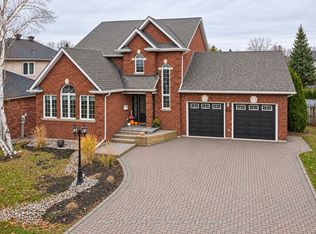
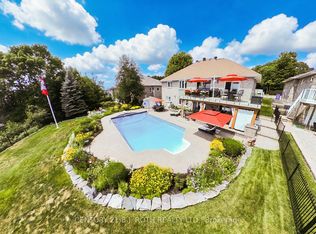
Similar homes
- C$449,9003 bd1 ba-- sqft732 Airport Rd, North Bay, ON P1C 1A2For Sale
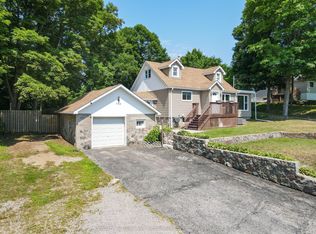 MLS ID #X14173646, Century 21 Blue Sky Region Realty Inc., Brokerage. TRREB
- C$465,0004 bd2 ba-- sqft647 Douglas St, North Bay, ON P1B 5N9For Sale
 MLS ID #X14173878, Century 21 Blue Sky Region Realty Inc., Brokerage. TRREB
- C$484,9003 bd2 ba-- sqft10 Strathcona Dr, North Bay, ON P1A 2M7For Sale
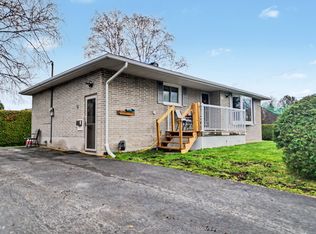 MLS ID #X14166238, Century 21 Blue Sky Region Realty Inc., Brokerage. TRREB
- C$497,8886 bd3 ba-- sqft677 Tackaberry Dr, North Bay, ON P1B 8R1For Sale
 MLS ID #X14165880, KELLER WILLIAMS INSPIRE REALTY, BROKERAGE. TRREB
