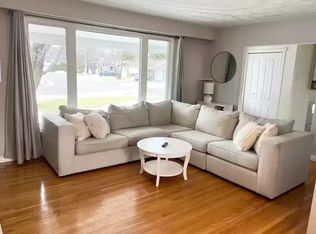
West end gem! This beautiful Pinewood home is ideally situated on a quiet crescent and backs onto greenspace with forested ravine, creek and walking trails all while being minutes to Downtown, Lake Nipissing, Regional Health Centre, Nipissing Univerity and Canadore College. This 4 level backsplit featuring 3+1 bedrooms, 1.5 bathrooms, and an attached double-car garage. Main level features a foyer, large bright sunken living room with vaulted ceilings and hardwood floors, spacious open kitchen/dining area with updated kitchen complete with quartz counters and appliances. As well as direct access to the attached garage. The upper level features 3 bedrooms, new same floor laundry room with utility sink, and beautifully renovated 5pc bath with double vanity, soaker tub and tile shower. The lower level features a large family room with gas fireplace and walkout to the backyard patio area. a 4th bedroom and 2pc bath. Additional basement area with ample storage and plenty of room for a home workshop, hobby area, etc... Forced air gas heating with AC throughout. The exterior offers a double wide interlock driveway and a partially fenced backyard backing onto John Kennedy Memorial Park. Recent renovations since Dec 2022 include upper floor laundry, bathroom, opening of main floor kitchen/dining area, new kitchen, AC, paint and more. This house has been well cared for and is ideally situated to call home! *Some photos have been virtually staged. Furniture, decor and accessories shown have been digitally added for illustrative purposes only and are not included with the property. Size, scale and placement of virtually staged items are approximate and may not reflect exact dimensions.
For sale
C$599,900
675 Birchwood Rd, North Bay, ON P1B 4T4
4beds
2baths
Single Family Residence
Built in ----
0 Square Feet Lot
$-- Zestimate®
C$--/sqft
C$-- HOA
What's special
Quiet crescentAttached double-car garageDouble wide interlock driveway
- 1 day
- 3
- 0
Zillow last checked:
Listing updated:
Listed by:
Century 21 Blue Sky Region Realty Inc., Brokerage
Source: TRREB,MLS®#: X14175870 Originating MLS®#: North Bay and Area REALTORS Association
Facts & features
Interior
Bedrooms & bathrooms
- Bedrooms: 4
- Bathrooms: 2
Primary bedroom
- Level: Second
- Dimensions: 3.86 x 3.33
Bedroom 2
- Level: Second
- Dimensions: 3.35 x 3.33
Bedroom 3
- Level: Second
- Dimensions: 3.33 x 2.74
Bedroom 4
- Level: Lower
- Dimensions: 4.19 x 2.59
Dining room
- Level: Main
- Dimensions: 3.38 x 3.35
Foyer
- Level: Main
- Dimensions: 3.53 x 1.98
Kitchen
- Level: Main
- Dimensions: 3.45 x 3.4
Laundry
- Level: Second
- Dimensions: 2.64 x 1.5
Living room
- Level: Main
- Dimensions: 5.69 x 4.04
Other
- Level: Basement
- Dimensions: 11.07 x 3.86
Other
- Level: Lower
Recreation
- Level: Lower
- Dimensions: 11.13 x 3.15
Utility room
- Level: Basement
- Dimensions: 3.66 x 3.35
Heating
- Forced Air, Gas
Cooling
- Central Air
Features
- None
- Basement: Walk-Out Access
- Has fireplace: Yes
- Fireplace features: Natural Gas
Interior area
- Living area range: 1500-2000 null
Property
Parking
- Total spaces: 6
- Parking features: Private Double
- Has garage: Yes
Features
- Patio & porch: Patio
- Exterior features: Backs On Green Belt
- Pool features: None
- Has view: Yes
- View description: Creek/Stream, Forest, Trees/Woods
- Has water view: Yes
- Water view: Creek/Stream
Lot
- Size: 0 Square Feet
- Features: Hospital, Park, Public Transit, School, School Bus Route, Wooded/Treed, Rectangular Lot
- Topography: Sloping,Terraced
Details
- Additional structures: Fence - Partial
- Parcel number: 491600163
Construction
Type & style
- Home type: SingleFamily
- Property subtype: Single Family Residence
Materials
- Brick, Metal/Steel Siding
- Foundation: Concrete Block
- Roof: Asphalt Shingle
Utilities & green energy
- Sewer: Sewer
- Utilities for property: Garbage Pickup, Recycling Pickup
Community & HOA
Community
- Security: Carbon Monoxide Detector(s), Smoke Detector(s)
Location
- Region: North Bay
Financial & listing details
- Tax assessed value: C$283,000
- Annual tax amount: C$5,123
- Date on market: 11/12/2026
Price history
Price history is unavailable.
Public tax history
Tax history is unavailable.
Climate risks
Neighborhood: Pinewood
Nearby schools
GreatSchools rating
No schools nearby
We couldn't find any schools near this home.
Similar homes
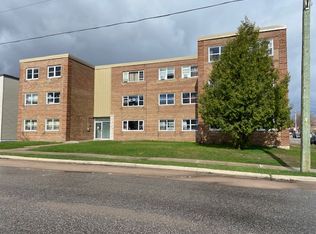
- C$497,8886 bd3 ba-- sqft677 Tackaberry Dr, North Bay, ON P1B 8R1For Sale
 MLS ID #X14165880, KELLER WILLIAMS INSPIRE REALTY, BROKERAGE. TRREB
- C$579,9003 bd2 ba-- sqft177 Camelot Dr, North Bay, ON P1A 3K6For Sale
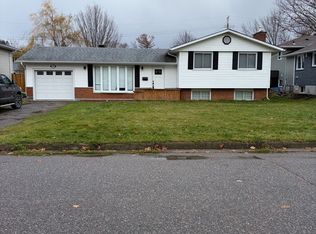 MLS ID #X14177542, Royal LePage Northern Life Realty, Brokerage. TRREB
- C$362,5004 bd2 ba-- sqft811 Tackaberry Dr, North Bay, ON P1B 4R8For Sale
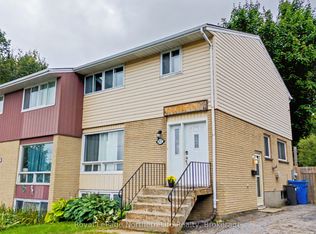 MLS ID #X14162840, Royal LePage Northern Life Realty, Brokerage. TRREB
- C$465,0004 bd2 ba-- sqft647 Douglas St, North Bay, ON P1B 5N9For Sale
 MLS ID #X14173878, Century 21 Blue Sky Region Realty Inc., Brokerage. TRREB
