Form meets function at 38 Paul St! Located in the desirable Thibeault Terrace neighbourhood of North Bay, this semi-detached home offers a long list of sought-after features.Outside, the property includes a paved driveway, an attached garage, and a welcoming front porch leading to the main entrance. Inside, the bright, open-concept main floor seamlessly connects the kitchen, dining, and living areas. The kitchen features a functional island and tall pantry storage, with patio doors opening directly onto the back deck and a fully fenced yard. A convenient two-piece powder room and a separate side entrance complete the main level.Upstairs, you will find three bedrooms, a hall linen closet, and a four-piece main bathroom. The spacious primary suite boasts double closets and a private three-piece ensuite. The finished lower level expands your living space with two additional bedrooms and a three-piece bathroom, making it ideal for growing families or guests. recently upgrades Furance (2022) , Air Conditioner (2022) . Situated in a prime location, this home is just minutes from Canadore College, Nipissing University, the hospital, local schools, shopping, and public transit. Move in with confidence-this property has already been pre-home inspected!
For sale
C$399,950
38 Paul St, North Bay, ON P1B 9M1
5beds
4baths
Single Family Residence
Built in ----
3,690 Square Feet Lot
$-- Zestimate®
C$--/sqft
C$-- HOA
What's special
Paved drivewayAttached garageWelcoming front porchBright open-concept main floorTall pantry storageFully fenced yardTwo-piece powder room
- 10 hours
- 3
- 0
Zillow last checked:
Listing updated:
Listed by:
HOMELIFE GOLCONDA REALTY INC.
Source: TRREB,MLS®#: X14186754 Originating MLS®#: Toronto Regional Real Estate Board
Facts & features
Interior
Bedrooms & bathrooms
- Bedrooms: 5
- Bathrooms: 4
Primary bedroom
- Level: Second
- Dimensions: 9'2' X 9'4'
Bedroom
- Level: Basement
- Dimensions: 3.1 x 2.82
Bedroom
- Level: Basement
- Dimensions: 3.12 x 2.49
Bedroom
- Level: Second
- Dimensions: 13' X 8'2'
Bedroom
- Level: Second
- Dimensions: 11'4' X 8'6'
Bathroom
- Level: Basement
Bathroom
- Level: Second
- Dimensions: 10'6' X 5'
Bathroom
- Level: Second
- Dimensions: 10'8' X 11'5'
Bathroom
- Level: Main
- Dimensions: 18'8' X 10'10'
Dining room
- Level: Main
- Dimensions: 8'9' X 9'7'
Kitchen
- Level: Main
- Dimensions: 9'5' X 9'
Laundry
- Level: Basement
- Dimensions: 2.57 x 2.87
Living room
- Level: Main
- Dimensions: 11' X 14'10'
Heating
- Forced Air, Gas
Cooling
- None
Features
- None
- Basement: Finished,Full
- Has fireplace: No
Interior area
- Living area range: 1100-1500 null
Property
Parking
- Total spaces: 3
- Parking features: Private, Other
- Has garage: Yes
Features
- Stories: 2
- Patio & porch: Deck
- Pool features: None
- Waterfront features: None
Lot
- Size: 3,690 Square Feet
- Features: Fenced Yard
Details
- Parcel number: 491300550
Construction
Type & style
- Home type: SingleFamily
- Property subtype: Single Family Residence
- Attached to another structure: Yes
Materials
- Vinyl Siding, Brick
- Foundation: Concrete Block
- Roof: Asphalt Shingle
Utilities & green energy
- Sewer: Sewer
- Utilities for property: Recycling Pickup
Community & HOA
Location
- Region: North Bay
Financial & listing details
- Annual tax amount: C$3,136
- Date on market: 11/17/2026
Price history
Price history is unavailable.
Public tax history
Tax history is unavailable.
Climate risks
Neighborhood: Cedar Heights
Nearby schools
GreatSchools rating
No schools nearby
We couldn't find any schools near this home.

Similar homes
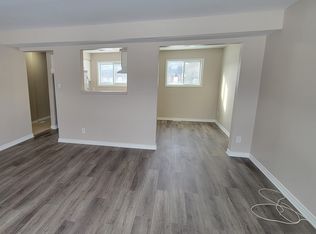
- C$429,9004 bd2 ba-- sqft605 Tackaberry Dr, North Bay, ON P1B 9L2For Sale
 MLS ID #X14183134, Century 21 Blue Sky Region Realty Inc., Brokerage. TRREB
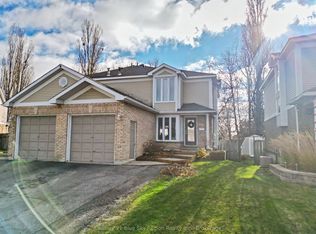
- C$399,9004 bd2 ba-- sqft16 Cypress Ct, North Bay, ON P1B 9G9For Sale
 MLS ID #X13822674, Century 21 Blue Sky Region Realty Inc., Brokerage. TRREB
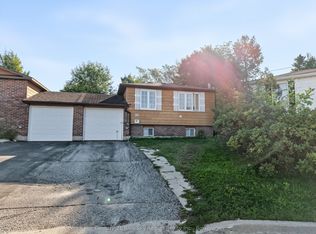
- C$359,9004 bd2 ba-- sqft124 Vincent Ave, North Bay, ON P1B 7K5For Sale
 MLS ID #X14093046, Royal LePage Northern Life Realty, Brokerage. TRREB
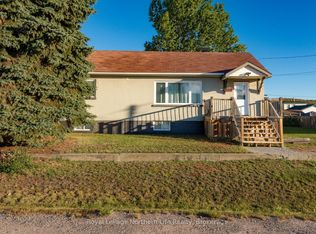
- C$399,9005 bd2 ba-- sqft874 McIntyre St E, North Bay, ON P1B 1G1For Sale
 MLS ID #X14139252, RIGHT AT HOME REALTY INC.. TRREB
