Skip main navigation
Sold for $375,000
  • $375,000

    104 Harrison Ave, Pittsburgh, PA 15202

    5beds
    2,466sqft
    Single Family Residence
    Built in 1900
    -- sqft lot
    $375,100 Zestimate®
    $152/sqft
    $2,440 Estimated rent

    Home value

    $375,100

    $356,000 - $394,000

    $2,440/mo

    Zestimate® history
    Loading
    Loading...

    Owner options

    List your home for rent

    $2,440/mo

    Rent Zestimate®

    Find your next renter with Zillow Rental Manager. Plus, with online applications, you can quickly screen prospective tenants – for free.

    Learn more

    $2,440/mo

    Rent Zestimate®

    Refinance and save

    $2,472/mo

    Est. payment

    Refinancing to a lower rate could help reduce your monthly payments and save thousands over the life of the loan.

    See today's rates

    $2,472/mo

    Est. payment

    Explore your selling options

    Work with a Zillow partner agent

    Leverage their expertise and Zillow's premium Showcase listings to get your home seen by more buyers.

    Get started

    List with your own agent

    Get your home in front of millions of buyers by listing it on Zillow.

    Learn how to do it

    Sell it yourself

    Take full control of how buyers see your home on Zillow by listing For Sale by Owner (FSBO).

    List your home

    What's special

    Spacious side yardDesirable corner double lotGrand entryway
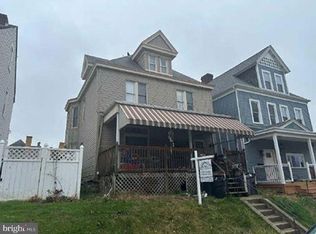
    Welcome to this beautifully renovated 5-bedroom, 4 full bath home thoughtfully updated from top to bottom with high-quality finishes and modern conveniences throughout. The home offers 2 primary suites on separate floors. Every major system has been replaced, including a new roof, HVAC, flooring, hot water tank, updated electric, and a new water and gas line. The home is located along the Ohio River Blvd PRT bus line. Situated on a desirable corner double lot, this property features a spacious side yard, a brand-new rear deck perfect for entertaining, and a charming front porch ideal for relaxing. Off-street parking in the rear accommodates 2–4 vehicles, while recently planted trees enhance long-term privacy. Inside, the home boasts soaring ceilings—10 feet on the main level and 9 feet on the second and third floors—along with an abundance of windows that fill the space with natural light. The main living area features durable and stylish Pergo LVT flooring, while all bedrooms offer comfortable wall-to-wall carpeting. Each lighting fixture was thoughtfully selected and curated to enhance the space. The main level includes a grand entryway, a spacious living room with a fireplace equipped with a heatalator and electric outlet above the mantel for mounting a TV, a formal dining room with a wet bar and beverage fridge, and a stunning kitchen featuring custom Amish cabinetry, quartz countertops, modern appliances, a TV above the refrigerator, and ample natural light. This level also includes a bedroom, full bath, pantry, and a convenient laundry/mudroom leading to the back deck and parking. Upstairs, the second floor offers 1 of 2 luxurious primary suites complete with a soaking tub, separate shower, and dual vanity, along with two additional bedrooms and a full hall bath. The third floor serves as a private retreat with a second primary suite that includes a living room/office space, bedroom, full bath, storage and closet space. Conveniently located and within walking distance to local dining, retail, and shopping; and driving distance to the stadiums, the airport, and major routes including 79, 279, 65, and 376. 104 Harrison Avenue in Avalon is an exceptional property that blends classic charm with modern upgrades.

    Zillow last checked:

    Listing updated:

    Listed by:

    Paula Hinston 724-933-6300,

    RE/MAX SELECT REALTY

    Bought with:

    Matthew Warner, RS 324976

    COLDWELL BANKER REALTY

    Source: WPMLS,MLS#: 1746356MLS LogoOriginating MLS: West Penn Multi-List

    Facts & features

    Interior

    Bedrooms & bathrooms
    • Bedrooms: 5
    • Bathrooms: 5
    • Full bathrooms: 4
    • 1/2 bathrooms: 1
    Primary bedroom
    • Level: Upper
    • Dimensions: 16x13
    Primary bedroom
    • Level: Upper
    • Dimensions: 16x16
    Bedroom 2
    • Level: Upper
    • Dimensions: 12x12
    Bedroom 3
    • Level: Upper
    • Dimensions: 13x12
    Bedroom 5
    • Level: Main
    • Dimensions: 15x6
    Bonus room
    • Level: Upper
    • Dimensions: 17x21
    Dining room
    • Level: Main
    • Dimensions: 16x19
    Entry foyer
    • Level: Main
    • Dimensions: 18x11
    Kitchen
    • Level: Main
    • Dimensions: 19x12
    Laundry
    • Level: Main
    • Dimensions: 15x10
    Living room
    • Level: Main
    • Dimensions: 15x15
    Heating
    • Gas
    Cooling
    • Electric
    Appliances
    • Included: Some Gas Appliances, Dishwasher, Disposal, Microwave, Refrigerator, Stove
    Features
    • Wet Bar, Kitchen Island, Pantry
    • Flooring: Vinyl, Carpet
    • Windows: Multi Pane, Screens
    • Basement: Interior Entry,Unfinished
    • Number of fireplaces: 1
    • Fireplace features: Electric, Family/Living/Great Room
    Interior area
    • Total structure area: 2,466
    • Total interior livable area: 2,466 sqft

    Property

    Parking
    • Total spaces: 3
    • Parking features: Off Street
    Features
    • Levels: Three Or More
    • Stories: 3
    • Pool features: None
    Lot
    • Dimensions: 69 x 104 x 71 x 104
    Details
    • Parcel number: 0159C00198000000

    Construction

    Type & style
    • Home type: SingleFamily
    • Architectural style: Colonial,Three Story
    • Property subtype: Single Family Residence
    Materials
    • Vinyl Siding
    • Roof: Asphalt
    Condition
    • Resale
    • Year built: 1900

    Utilities & green energy

    • Sewer: Public Sewer
    • Water: Public

    Community & neighborhood

    Community
    • Community features: Public Transportation
    Location
    • Region: Pittsburgh

    Price history

    DateEventPrice
    6/22/2026Sold$375,000-8.5%$152/sqft
    Source: WPMLS #1746356 Report a problem
    6/19/2026Pending sale$410,000$166/sqft
    Source: WPMLS #1746356 Report a problem
    5/11/2026Listing removed$410,000$166/sqft
    Source: WPMLS #1746356 Report a problem
    5/6/2026Price change$410,000-6.3%$166/sqft
    Source: WPMLS #1746356 Report a problem
    4/22/2026Listed for sale$437,500$177/sqft
    Source: WPMLS #1746356 Report a problem
    4/7/2026Contingent$437,500$177/sqft
    Source: WPMLS #1746356 Report a problem
    4/2/2026Listed for sale$437,500+574.1%$177/sqft
    Source: WPMLS #1746356 Report a problem
    1/10/1997Sold$64,900$26/sqft
    Source: Public Record Report a problem

    Public tax history

    YearProperty taxesTax assessment
    2025$2,960 +45.3%$66,000 +37.5%
    2024$2,037 +797%$48,000
    2023$227 $48,000
    2022$227 $48,000
    2021$227 +2%$48,000
    2020$223 -2%$48,000
    2019$227 -88%$48,000
    2018$1,888 0%$48,000
    2017$1,889 +731.9%$48,000
    2016$227 -87.3%$48,000
    2015$1,793 -2.6%$48,000
    2014$1,841 $48,000 -5.9%
    2013-- $51,000 -13.1%
    2012-- $58,700
    2011-- $58,700
    2010-- $58,700
    2009-- $58,700
    2008-- $58,700
    2007-- $58,700
    2006-- $58,700 -20.4%
    2005-- $73,700
    2004-- $73,700 -6.4%
    2003-- $78,700
    2002-- $78,700

    Find assessor info on the county website

    Neighborhood: Avalon

    Nearby schools

    GreatSchools rating
    Schools provided by the listing agent
    • District: Northgate

    Source: WPMLS. This data may not be complete. We recommend contacting the local school district to confirm school assignments for this home.

    Get pre-qualified for a loan
    At Zillow Home Loans, we can pre-qualify you in as little as 5 minutes with no impact to your credit score.

    An equal housing lender. NMLS #10287.

    Sell for more on Zillow
    Get a Zillow Showcase℠ listing at no additional cost and you could sell for .
    $375,100
    2% more
    +$7,502
    With Zillow Showcase(estimated)
    $382,602