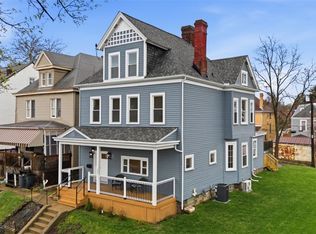
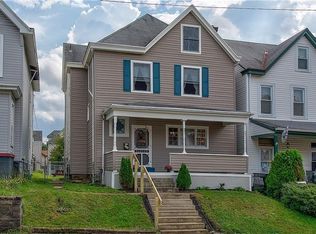
AUCTION-HOME CANNOT BE SHOWN - This Colonial style single family home offers 4 bedrooms and 2 bathrooms with approximately 2125 square feet of living space on a 0.08acre lot. There are no inspection or financing contingencies on this cash only purchase. No Buyer Premium on this property. It is a criminal offense to trespass on this property. The seller has closing representation in this transaction. The buyer has the right to select their own title/closing company, or may use the sellers title company. The buyer is responsible for all closing costs in this transaction. In the event the buyer chooses their own title/closing company, the buyer will be responsible for additional costs for coordinating the closing that are completed by the sellers title company. The foreclosure deed has been recorded, allowing for shorter closing timelines. NO TRESPASSING. DO NOT DISTURB ANY OCCUPANTS!
Pending
Est. $102,200
108 Harrison Ave, Pittsburgh, PA 15202
4beds
2,125sqft
Single Family Residence
Built in 1900
3,484 Square Feet Lot
$-- Zestimate®
$48/sqft
$-- HOA
Overview
- 155 days
- 43
- 0
Zillow last checked:
Listing updated:
Listed by:
Bradley D Snouffer 717-515-4903,
American Eagle Realty
Source: Bright MLS,MLS#: PAAY2000422
Facts & features
Interior
Bedrooms & bathrooms
- Bedrooms: 4
- Bathrooms: 2
- Full bathrooms: 2
- Main level bathrooms: 2
- Main level bedrooms: 4
Heating
- Other
Cooling
- Other
Appliances
- Included: Water Heater
Features
- Basement: Other
- Has fireplace: No
Interior area
- Total structure area: 2,125
- Total interior livable area: 2,125 sqft
- Finished area above ground: 2,125
Property
Parking
- Total spaces: 1
- Parking features: Other, Detached
- Garage spaces: 1
Accessibility
- Accessibility features: None
Features
- Levels: Two and One Half
- Stories: 2.5
- Pool features: None
Lot
- Size: 3,484 Square Feet
Details
- Additional structures: Above Grade
- Parcel number: NO TAX RECORD
- Zoning: RS
- Special conditions: Auction
Construction
Type & style
- Home type: SingleFamily
- Architectural style: Colonial
- Property subtype: Single Family Residence
Materials
- Other
- Foundation: Other
Condition
- New construction: No
- Year built: 1900
Utilities & green energy
- Sewer: Other
- Water: Other
Community & HOA
Community
- Subdivision: Allegheny
HOA
- Has HOA: No
Location
- Region: Pittsburgh
Financial & listing details
- Price per square foot: $48/sqft
- Tax assessed value: $126,400
- Annual tax amount: $5,668
- Date on market: 5/13/2026
- Listing agreement: Exclusive Right To Sell
- Ownership: Fee Simple
Foreclosure details
Estimated market value
Not available
Estimated sales range
Not available
$1,980/mo
Public tax history
| Year | Property taxes | Tax assessment |
|---|---|---|
| 2025 | $5,668 +5.7% | $126,400 |
| 2024 | $5,363 +797% | $126,400 |
| 2023 | $598 | $126,400 |
| 2022 | $598 +53% | $126,400 +53% |
| 2021 | $391 +30.5% | $82,600 +27.9% |
| 2020 | $299 -2% | $64,600 |
| 2019 | $306 -88% | $64,600 |
| 2018 | $2,541 0% | $64,600 |
| 2017 | $2,542 +731.9% | $64,600 |
| 2016 | $306 -87.3% | $64,600 |
| 2015 | $2,413 +56.9% | $64,600 |
| 2014 | $1,538 | $64,600 -4.4% |
| 2013 | -- | $67,600 +40.5% |
| 2012 | -- | $48,100 |
| 2011 | -- | $48,100 |
| 2010 | -- | $48,100 |
| 2009 | -- | $48,100 |
| 2008 | -- | $48,100 |
| 2007 | -- | $48,100 |
| 2006 | -- | $48,100 |
| 2005 | -- | $48,100 |
| 2004 | -- | $48,100 -23.8% |
| 2003 | -- | $63,100 |
| 2002 | -- | $63,100 |
Find assessor info on the county website