Welcome to your private country retreat! This beautifully updated traditional Colonial sits on 6.09 serene acres with no HOA, offering over 3,000 finished square feet above grade plus a huge 2,080 sq. ft. unfinished basement ready for your design. Freshly painted in 2025 and boasting a newly updated kitchen, newer appliances, new upgraded lighting, and fresh exterior upgrades, this home is truly move-in ready. The beauty begins outside with a newly paved driveway, a tailored exterior with charming front porch, oversized 3.5 car side-loading garage with a built-in storage shed, spectacular screened-in porch and brand new Trex deck, and a lush yard with vibrant landscaping surrounded by woodlands for ultimate privacy! ****** Inside, an open foyer with a gently curved staircase welcomes you, to the left, the formal living room features floor to ceiling windows on two walls that fill the space with natural light illuminating soft neutral paint and crisp crown molding. The adjoining formal dining room is accented by warm hardwood flooring, chair rail, and a bay window providing tranquil wooded views. The open gourmet kitchen is sure to please with beautiful quartz countertops, new skylights, designer tile backsplashes, an abundance of 42” custom cabinetry, and newer stainless steel appliances including a gas range. The breakfast area that opens to the new Trex deck is the ideal spot for daily dining, while the sprawling family room with a cozy wood-burning stove invites you to relax and unwind. Here, twin glass paned doors grant access to the large screened-in porch opening to the deck with steps to the landscaped rear yard surrounded by majestic trees—your own private oasis for entertaining, nature watching, and simple relaxation. ****** Upstairs, the gracious primary suite boasts a deep tray ceiling with lighted ceiling fan, a sitting area, huge walk-in closet, and luxurious ensuite bath with a granite topped dual sink vanity, soaking tub, and glass enclosed shower. Three additional generously sized bedrooms, each with lighted ceiling fans and one with a walk-in closet, share access to the well-appointed hall bath. A laundry room with front loading machines on this level eases the daily task. The expansive unfinished lower level delivers loads of storage space and allows you the freedom to customize it to meet the demands of your lifestyle. ****** Enjoy the best of country living with modern conveniences like gas cooking, a 500-gallon owned propane tank, water softener system, and Comcast internet. Additional highlights include the brand-new rear deck with Trex decking, dual-zone HVAC, and a newer roof with large gutters and guards. With a peaceful setting just minutes from major commuting routes, this home offers the perfect blend of space, beautiful design, quality updates, and location!
Sold for $745,000
$745,000
104 Hartwood Meadows Dr, Fredericksburg, VA 22406
4beds
3,029sqft
Single Family Residence
Built in 1998
6.09 Acres Lot
$749,800 Zestimate®
$246/sqft
$3,382 Estimated rent
Home value
$749,800
$697,000 - $810,000
$3,382/mo
Zestimate® history
Owner options
List your home for rent
$3,382/mo
Rent Zestimate®
Find your next renter with Zillow Rental Manager. Plus, with online applications, you can quickly screen prospective tenants – for free.
$3,382/mo
Rent Zestimate®
Refinance and save
$4,467/mo
Est. payment
Refinancing to a lower rate could help reduce your monthly payments and save thousands over the life of the loan.
$4,467/mo
Est. payment
Explore your selling options
Work with a Zillow partner agent
Leverage their expertise and Zillow's premium Showcase listings to get your home seen by more buyers.
Get startedList with your own agent
Get your home in front of millions of buyers by listing it on Zillow.
Learn how to do itSell it yourself
Take full control of how buyers see your home on Zillow by listing For Sale by Owner (FSBO).
List your homeWhat's special
Well-appointed hall bathExpansive unfinished lower levelSprawling family roomNew skylightsSitting areaPrivate oasisSerene acres
Zillow last checked:
Listing updated:
Listed by:
Jennifer Young 703-956-5128,
Keller Williams Realty
Bought with:
Dilara Wentz, 0225236569
Keller Williams Capital Properties
Source: Bright MLS,MLS#: VAST2038812
Facts & features
Interior
Bedrooms & bathrooms
- Bedrooms: 4
- Bathrooms: 3
- Full bathrooms: 2
- 1/2 bathrooms: 1
- Main level bathrooms: 1
Rooms
- Room types: Living Room, Dining Room, Primary Bedroom, Bedroom 2, Bedroom 3, Bedroom 4, Kitchen, Family Room, Basement, Library, Foyer, Breakfast Room, Laundry, Primary Bathroom, Full Bath, Half Bath
Primary bedroom
- Features: Attached Bathroom, Flooring - Carpet, Ceiling Fan(s), Lighting - Ceiling, Primary Bedroom - Sitting Area, Walk-In Closet(s)
- Level: Upper
Bedroom 2
- Features: Ceiling Fan(s), Flooring - Carpet, Lighting - Ceiling
- Level: Upper
Bedroom 3
- Features: Ceiling Fan(s), Flooring - Carpet, Lighting - Ceiling
- Level: Upper
Bedroom 4
- Features: Ceiling Fan(s), Flooring - Carpet, Lighting - Ceiling, Walk-In Closet(s)
- Level: Upper
Primary bathroom
- Features: Soaking Tub, Bathroom - Walk-In Shower, Granite Counters, Double Sink, Flooring - Ceramic Tile, Lighting - Pendants, Lighting - Wall sconces
- Level: Upper
Basement
- Features: Basement - Unfinished, Flooring - Concrete, Lighting - Ceiling
- Level: Lower
Breakfast room
- Features: Flooring - Ceramic Tile, Lighting - Ceiling
- Level: Main
Dining room
- Features: Chair Rail, Crown Molding, Flooring - HardWood, Formal Dining Room, Lighting - Ceiling
- Level: Main
Family room
- Features: Ceiling Fan(s), Fireplace - Wood Burning, Flooring - Carpet, Crown Molding, Lighting - Ceiling
- Level: Main
Foyer
- Features: Crown Molding, Flooring - Ceramic Tile, Lighting - Ceiling
- Level: Main
Other
- Features: Bathroom - Tub Shower, Flooring - Ceramic Tile, Lighting - Wall sconces
- Level: Upper
Half bath
- Features: Granite Counters, Flooring - Ceramic Tile, Lighting - Wall sconces
- Level: Main
Kitchen
- Features: Breakfast Bar, Breakfast Room, Countertop(s) - Quartz, Flooring - Ceramic Tile, Kitchen - Gas Cooking, Lighting - LED, Recessed Lighting, Skylight(s)
- Level: Main
Laundry
- Features: Flooring - Vinyl, Lighting - Ceiling
- Level: Upper
Library
- Features: Flooring - Carpet, Lighting - Ceiling
- Level: Main
Living room
- Features: Crown Molding, Flooring - Carpet
- Level: Main
Screened porch
- Features: Cathedral/Vaulted Ceiling, Ceiling Fan(s), Flooring - Wood, Lighting - Ceiling
- Level: Main
Heating
- Zoned, Forced Air, Electric, Propane
Cooling
- Central Air, Ceiling Fan(s), Zoned, Electric
Appliances
- Included: Microwave, Dishwasher, Dryer, Exhaust Fan, Ice Maker, Freezer, Oven/Range - Gas, Refrigerator, Stainless Steel Appliance(s), Washer, Water Treat System, Water Heater
- Laundry: Upper Level, Washer In Unit, Dryer In Unit, Laundry Room
Features
- Soaking Tub, Bathroom - Tub Shower, Bathroom - Walk-In Shower, Breakfast Area, Ceiling Fan(s), Chair Railings, Crown Molding, Curved Staircase, Dining Area, Family Room Off Kitchen, Open Floorplan, Formal/Separate Dining Room, Kitchen - Gourmet, Kitchen - Table Space, Primary Bath(s), Recessed Lighting, Upgraded Countertops, Walk-In Closet(s), Wine Storage, 2 Story Ceilings, 9'+ Ceilings, Vaulted Ceiling(s), Tray Ceiling(s)
- Flooring: Carpet, Ceramic Tile, Hardwood, Wood
- Doors: French Doors, Sliding Glass, Six Panel, Storm Door(s)
- Windows: Bay/Bow, Double Hung, Insulated Windows, Skylight(s), Window Treatments
- Basement: Unfinished,Connecting Stairway,Space For Rooms,Rough Bath Plumb,Walk-Out Access,Side Entrance
- Number of fireplaces: 1
- Fireplace features: Brick, Mantel(s), Wood Burning, Insert, Wood Burning Stove
Interior area
- Total structure area: 4,395
- Total interior livable area: 3,029 sqft
- Finished area above ground: 3,029
- Finished area below ground: 0
Property
Parking
- Total spaces: 3
- Parking features: Garage Door Opener, Garage Faces Side, Oversized, Storage, Driveway, Attached
- Attached garage spaces: 3
- Has uncovered spaces: Yes
Accessibility
- Accessibility features: None
Features
- Levels: Three
- Stories: 3
- Patio & porch: Deck, Porch, Screened, Screened Porch
- Exterior features: Bump-outs, Lighting, Rain Gutters, Satellite Dish, Sidewalks
- Pool features: None
- Has view: Yes
- View description: Garden, Trees/Woods
Lot
- Size: 6.09 Acres
- Features: Backs to Trees, Front Yard, Landscaped, Level, Premium, Private, Rear Yard, Wooded, No Thru Street
Details
- Additional structures: Above Grade, Below Grade
- Parcel number: 34F 15
- Zoning: A1
- Special conditions: Standard
Construction
Type & style
- Home type: SingleFamily
- Architectural style: Colonial
- Property subtype: Single Family Residence
Materials
- Vinyl Siding, Brick
- Foundation: Permanent
- Roof: Architectural Shingle
Condition
- Excellent
- New construction: No
- Year built: 1998
Details
- Builder model: GORGEOUS COLONIAL!
Utilities & green energy
- Sewer: Septic = # of BR
- Water: Private, Well
Community & HOA
Community
- Security: Electric Alarm, Security System
- Subdivision: Hartwood Meadows
HOA
- Has HOA: No
Location
- Region: Fredericksburg
Financial & listing details
- Price per square foot: $246/sqft
- Tax assessed value: $579,700
- Annual tax amount: $5,256
- Date on market: 5/29/2025
- Listing agreement: Exclusive Right To Sell
- Inclusions: Wood Racks And Chiminea Convey.
- Ownership: Fee Simple
Price history
| Date | Event | Price |
|---|---|---|
| 8/18/2025 | Sold | $745,000-0.7%$246/sqft |
Source:  Bright MLS #VAST2038812 Report a problem Bright MLS #VAST2038812 Report a problem | ||
| 7/7/2025 | Contingent | $749,900$248/sqft |
Source: Bright MLS #VAST2038812 Report a problem | ||
| 7/1/2025 | Price change | $749,900-2.6%$248/sqft |
Source: Bright MLS #VAST2038812 Report a problem | ||
| 6/6/2025 | Price change | $770,000-3.1%$254/sqft |
Source: Bright MLS #VAST2038812 Report a problem | ||
| 5/29/2025 | Listed for sale | $795,000$262/sqft |
Source: Bright MLS #VAST2038812 Report a problem | ||
Public tax history
| Year | Property taxes | Tax assessment |
|---|---|---|
| 2025 | $5,354 +3.4% | $579,700 |
| 2024 | $5,180 +11.9% | $579,700 +12.4% |
| 2023 | $4,628 +5.6% | $515,700 |
| 2022 | $4,383 -6.5% | $515,700 +6.7% |
| 2021 | $4,688 | $483,300 |
| 2020 | $4,688 +9% | $483,300 +13.5% |
| 2019 | $4,300 +2% | $425,700 |
| 2018 | $4,214 | $425,700 +7.4% |
| 2017 | $4,214 +7.4% | $396,300 |
| 2016 | $3,923 | $396,300 +3.3% |
| 2015 | -- | $383,600 |
| 2014 | -- | $383,600 +4.2% |
| 2013 | -- | $368,200 |
| 2012 | -- | $368,200 -4.9% |
| 2011 | -- | $387,100 |
| 2010 | -- | $387,100 -21.3% |
| 2009 | -- | $491,900 |
| 2008 | -- | $491,900 -7.9% |
| 2006 | -- | $534,000 |
| 2005 | -- | $534,000 +46.7% |
| 2004 | -- | $364,000 +44.5% |
| 2003 | -- | $251,900 |
| 2002 | -- | $251,900 +12.8% |
| 2001 | -- | $223,300 +3.3% |
| 2000 | -- | $216,100 |
Find assessor info on the county website
Neighborhood: 22406
Nearby homes
- $625,0003 bd3 ba2.8k sqft120 Hartwood Meadows Dr, Fredericksburg, VA 22406Sold
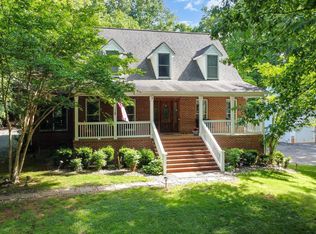
- $630,5004 bd2 ba2k sqft128 Hartwood Meadows Dr, Fredericksburg, VA 22406Off Market
- $661,9003 bd2 ba2.3k sqft88 Hartwood Meadows Dr, Fredericksburg, VA 22406Off Market
- $505,0003 bd3 ba2.9k sqft121 Hartwood Meadows Dr, Fredericksburg, VA 22406Sold
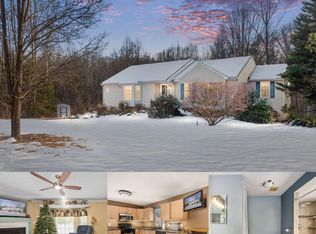
- $698,2004 bd2 ba2.2k sqft105 Hartwood Meadows Dr, Fredericksburg, VA 22406Off Market
- $573,1003 bd2 ba1.9k sqft136 Hartwood Meadows Dr, Fredericksburg, VA 22406Off Market
- $621,8003 bd3 ba3.8k sqft89 Hartwood Meadows Dr, Fredericksburg, VA 22406Off Market
- $594,0003 bd2 ba2.3k sqft72 Hartwood Meadows Dr, Fredericksburg, VA 22406Off Market
Nearby schools
GreatSchools rating
- 8/10Hartwood Elementary SchoolGrades: K-5Distance: 2.1 mi
- 6/10T. Benton Gayle Middle SchoolGrades: 6-8Distance: 5.8 mi
- 8/10Mountain View High SchoolGrades: 9-12Distance: 7.4 mi
Schools provided by the listing agent
- Elementary: Hartwood
- Middle: Gayle
- High: Mountain View
- District: Stafford County Public Schools
Source: Bright MLS. This data may not be complete. We recommend contacting the local school district to confirm school assignments for this home.
Get a cash offer in 3 minutes
Find out how much your home could sell for in as little as 3 minutes with a no-obligation cash offer.
Estimated market value
$749,800
Get a cash offer in 3 minutes
Find out how much your home could sell for in as little as 3 minutes with a no-obligation cash offer.
Estimated market value
$749,800
- Virginia
- Stafford County
- Fredericksburg
- 22406
- 104 Hartwood Meadows Dr
