Skip main navigation
Sold for $625,000
  • $625,000

    120 Hartwood Meadows Dr, Fredericksburg, VA 22406

    3beds
    2,886sqft
    Single Family Residence
    Built in 1999
    4.06 Acres Lot
    $629,500 Zestimate®
    $217/sqft
    $3,500 Estimated rent

    Home value

    $629,500

    $585,000 - $680,000

    $3,500/mo

    Zestimate® history
    Loading
    Loading...

    Owner options

    List your home for rent

    $3,500/mo

    Rent Zestimate®

    Find your next renter with Zillow Rental Manager. Plus, with online applications, you can quickly screen prospective tenants – for free.

    Learn more

    $3,500/mo

    Rent Zestimate®

    Refinance and save

    $3,694/mo

    Est. payment

    Refinancing to a lower rate could help reduce your monthly payments and save thousands over the life of the loan.

    See today's rates

    $3,694/mo

    Est. payment

    Explore your selling options

    Work with a Zillow partner agent

    Leverage their expertise and Zillow's premium Showcase listings to get your home seen by more buyers.

    Get started

    List with your own agent

    Get your home in front of millions of buyers by listing it on Zillow.

    Learn how to do it

    Sell it yourself

    Take full control of how buyers see your home on Zillow by listing For Sale by Owner (FSBO).

    List your home

    What's special

    All-brick homeOutdoor patioFinished basementAbove-ground poolUpgraded bathroomDetached two-story garageVersatile area
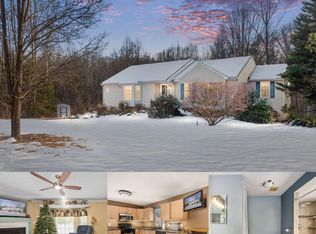
    Back on the Market due to Buyer Financing All inspections have been done so if you missed this home before now is your opportunity! Nestled in scenic Stafford County, this impressive three-story Cape Cod home offers timeless charm on approximately four acres of land in a neighborhood with no HOA. Ideally located just minutes from Route 17, residents will enjoy easy access to a wide range of shopping and dining options including national retailers and locally owned favorites. With downtown Fredericksburg close by and multiple commuting routes available, this location is a standout for convenience and lifestyle. At 120 Hartwood Meadows, you have over 4100 square feet to make you own to include an amazing a surprise above the detached 2 car garage. WOW! This all-brick home welcomes you with a formal dining room featuring front-facing windows that provide abundant natural light and a pleasant view of the front yard. Beyond the entry, the spacious living room offers a comfortable setting for both everyday relaxation and gatherings. The kitchen is well-appointed with stainless steel appliances, ample counter space, and a layout that connects easily to the outdoor patio—ideal for enjoying meals and entertaining throughout the year. The main level includes the primary bedroom suite, which features an upgraded bathroom with a stone-accented soaking tub, separate shower, and a generously sized walk-in closet designed for function and ease. Upstairs, you’ll find two additional bedrooms that offer comfortable and flexible living space to suit your needs. The finished basement adds even more versatility, with a large recreational area and substantial storage space. Outdoors, enjoy the benefits of an above-ground pool for seasonal fun and a detached two-story garage. The lower level is suited for hobbies, storage, or workshop space, while the upper level provides a versatile area ready for your personal vision—whether it's a studio, home office, or creative retreat. This property offers a rare combination of space, character, and location. Schedule your visit today and experience all that 120 Hartwood Meadows Drive has to offer.

    Zillow last checked:

    Listing updated:

    Listed by:

    Ginger Walker 540-273-8787,

    Coldwell Banker Elite,

    Listing Team: Give Back Team, LLC

    Bought with:

    Linda Blakemore, 0225095915

    Weichert, REALTORS

    Source: Bright MLS,MLS#: VAST2042290MLS Logo

    Facts & features

    Interior

    Bedrooms & bathrooms
    • Bedrooms: 3
    • Bathrooms: 3
    • Full bathrooms: 2
    • 1/2 bathrooms: 1
    • Main level bathrooms: 2
    • Main level bedrooms: 1
    Basement
    • Area: 1446
    Heating
    • Central, Electric, Propane
    Cooling
    • Central Air, Electric
    Appliances
    • Included: Stainless Steel Appliance(s), Oven/Range - Electric, Refrigerator, Dishwasher, Microwave, Dryer, Washer, Water Heater, Electric Water Heater
    • Laundry: Main Level
    Features
    • Ceiling Fan(s), Chair Railings, Crown Molding, Entry Level Bedroom, Floor Plan - Traditional, Formal/Separate Dining Room, Kitchen - Gourmet, Recessed Lighting, Soaking Tub, Bathroom - Stall Shower, Upgraded Countertops, Walk-In Closet(s)
    • Flooring: Hardwood, Carpet, Wood
    • Windows: Window Treatments
    • Basement: Garage Access,Interior Entry,Finished
    • Number of fireplaces: 1
    Interior area
    • Total structure area: 3,612
    • Total interior livable area: 2,886 sqft
    • Finished area above ground: 2,166
    • Finished area below ground: 720

    Property

    Parking
    • Total spaces: 3
    • Parking features: Basement, Garage Door Opener, Gravel, Attached, Detached
    • Attached garage spaces: 3
    • Has uncovered spaces: Yes
    Accessibility
    • Accessibility features: None
    Features
    • Levels: Three
    • Stories: 3
    • Patio & porch: Deck, Porch
    • Has private pool: Yes
    • Pool features: Private
    Lot
    • Size: 4.06 Acres
    • Features: Backs to Trees
    Details
    • Additional structures: Above Grade, Below Grade, Outbuilding
    • Parcel number: 34F 14
    • Zoning: A1
    • Special conditions: Standard

    Construction

    Type & style
    • Home type: SingleFamily
    • Architectural style: Cape Cod
    • Property subtype: Single Family Residence
    Materials
    • Brick
    • Foundation: Concrete Perimeter
    Condition
    • New construction: No
    • Year built: 1999

    Utilities & green energy

    • Sewer: Septic = # of BR
    • Water: Well

    Community & HOA

    Community
    • Subdivision: Hartwood Meadows
    HOA
    • Has HOA: No
    Location
    • Region: Fredericksburg

    Financial & listing details

    • Price per square foot: $217/sqft
    • Tax assessed value: $518,800
    • Annual tax amount: $4,860
    • Date on market: 8/28/2025
    • Listing agreement: Exclusive Right To Sell
    • Listing terms: Cash,Conventional,FHA,VA Loan
    • Ownership: Fee Simple

    Price history

    DateEventPrice
    11/12/2025Sold$625,000$217/sqft
    Source: Bright MLS #VAST2042290 Report a problem
    10/12/2025Contingent$625,000$217/sqft
    Source: Bright MLS #VAST2042290 Report a problem
    10/8/2025Price change$625,000-3.1%$217/sqft
    Source: Bright MLS #VAST2042290 Report a problem
    9/12/2025Price change$645,000-0.8%$223/sqft
    Source: Bright MLS #VAST2042290 Report a problem
    7/30/2025Price change$650,000-2.3%$225/sqft
    Source: Bright MLS #VAST2038390 Report a problem
    7/15/2025Listed for sale$665,000$230/sqft
    Source: Bright MLS #VAST2038390 Report a problem
    6/4/2025Contingent$665,000$230/sqft
    Source: Bright MLS #VAST2038390 Report a problem
    5/23/2025Listed for sale$665,000+10.8%$230/sqft
    Source: Bright MLS #VAST2038390 Report a problem
    10/1/2021Sold$600,000+0%$208/sqft
    Source: Bright MLS #VAST2002690 Report a problem
    8/29/2021Contingent$599,999$208/sqft
    Source: Bright MLS #VAST2002690 Report a problem
    8/19/2021Listed for sale$599,999$208/sqft
    Source: Bright MLS #VAST2002690 Report a problem

    Public tax history

    YearProperty taxesTax assessment
    2025$4,792 +3.4%$518,800
    2024$4,636 -3.6%$518,800 -3.2%
    2023$4,809 +5.6%$535,800
    2022$4,554 +3.9%$535,800 +18.6%
    2021$4,382 $451,700
    2020$4,382 +8.7%$451,700 +13.2%
    2019$4,031 +2%$399,100
    2018$3,951 $399,100 +6.2%
    2017$3,951 +6.2%$375,800
    2016$3,720 $375,800 +3.6%
    2015-- $362,800
    2014-- $362,800 +8.6%
    2013-- $334,200
    2012-- $334,200 +0.4%
    2011-- $332,800
    2010-- $332,800 -23.7%
    2009-- $436,400
    2008-- $436,400 +6%
    2006-- $411,700
    2005-- $411,700 +46.5%
    2004-- $281,000 +34.8%
    2003-- $208,400
    2002-- $208,400
    Find assessor info on the county website

    Neighborhood: 22406

    Nearby schools

    GreatSchools rating
    Schools provided by the listing agent
    • District: Stafford County Public Schools

    Source: Bright MLS. This data may not be complete. We recommend contacting the local school district to confirm school assignments for this home.

    Get a cash offer in 3 minutes
    Find out how much your home could sell for in as little as 3 minutes with a no-obligation cash offer.
    Estimated market value
    $629,500
    Get a cash offer in 3 minutes
    Find out how much your home could sell for in as little as 3 minutes with a no-obligation cash offer.
    Estimated market value
    $629,500