Skip main navigation
Closed
  • $650,000

    104 Hawks Trl, Waleska, GA 30183

    4beds
    3,169sqft
    Single Family Residence, Residential
    Built in 2017
    0.32 Acres Lot
    $577,900 Zestimate®
    $205/sqft
    $3,414 Estimated rent

    Home value

    $577,900

    $537,000 - $624,000

    $3,414/mo

    Zestimate® history
    Loading
    Loading...

    Owner options

    List your home for rent

    $3,414/mo

    Rent Zestimate®

    Find your next renter with Zillow Rental Manager. Plus, with online applications, you can quickly screen prospective tenants – for free.

    Learn more

    $3,414/mo

    Rent Zestimate®

    Refinance and save

    $6,348/mo

    Est. payment

    Refinancing to a lower rate could help reduce your monthly payments and save thousands over the life of the loan.

    See today's rates

    $6,348/mo

    Est. payment

    Explore your selling options

    Work with a Zillow partner agent

    Leverage their expertise and Zillow's premium Showcase listings to get your home seen by more buyers.

    Get started

    List with your own agent

    Get your home in front of millions of buyers by listing it on Zillow.

    Learn how to do it

    Sell it yourself

    Take full control of how buyers see your home on Zillow by listing For Sale by Owner (FSBO).

    List your home

    What's special

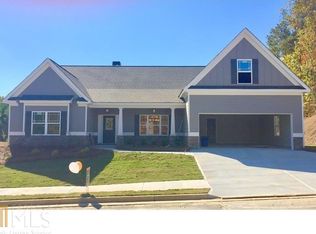
    Welcome to Lake Arrowhead! Nestled in the Foothills of the North Georgia mountains this Private Gated Community with a 540 acre lake offers a wonderful lifestyle. This Ranch home with a partially finished basement is within walking distance to the Great Festival Park & Pool as well as the Golf Course & Clubhouse. This charming craftsman style home has loads of curb appeal with stone front accents, a covered front porch, and established, easy to maintain landscaping. Enter the home to find a flex space to your left that could be used for either a formal dining room or home office. Continue into the open concept main living area where you will find your family room and kitchen. The family room offers great natural lighting, built ins, and a stunning stone fireplace. The kitchen features gorgeous granite countertops, neutral cabinets with under lighting, a tile backsplash, stainless appliances, a center island with seating, and a large walk in pantry. There is also a casual dining space adjacent to the kitchen, with a view to family room. Your oversized master suite is located on the main and offers a huge bedroom with trey ceilings and en suite bath, as well as direct access to the laundry room for convenience. Your master bath features beautiful counter tops with double sinks, plenty of cabinet space, and an oversized tile shower. Also on the main is a guest suite, with walk in closet and it’s own en suite bath complete with shower/tub combo. Head downstairs to the basement level where you will find a finished bonus area perfect for a home office, game area, or an entertaining space, as well as two additional bedrooms and a full bath, offering guest space or the perfect teen/in law suite. There is also additional basement space that is unfinished and waiting for your finishing touches. Enjoy relaxing on your screened & covered back porch all year around! This home offers a very private yard, with woods behind it and an additional lot on the right side that comes with the purchase. Backyard is flat and has room for a pool! Take advantage of the 5 star amenities that this community has to offer, including a championship golf course, lake, marina, clubhouse with restaurant, miles of hiking trails, 2 pools, tennis courts, pickle ball and so much more!

    Zillow last checked:

    Listing updated:

    Listing Provided by:

    Jeff Leshin,

    Keller Williams Realty Partners

    Bought with:

    Danielle Leshin, 383349

    Keller Williams Realty Partners

    Source: FMLS GA,MLS#: 7281714MLS Logo

    Facts & features

    Interior

    Bedrooms & bathrooms
    • Bedrooms: 4
    • Bathrooms: 3
    • Full bathrooms: 3
    • Main level bathrooms: 2
    • Main level bedrooms: 2
    Primary bedroom
    • Features: Master on Main, Oversized Master, Other
    • Level: Master on Main, Oversized Master, Other
    Bedroom
    • Features: Master on Main, Oversized Master, Other
    Primary bathroom
    • Features: Double Vanity, Shower Only, Other
    Dining room
    • Features: Separate Dining Room, Other
    Kitchen
    • Features: Cabinets Stain, Kitchen Island, Pantry Walk-In, Stone Counters, View to Family Room, Other
    Heating
    • Central, Electric
    Cooling
    • Ceiling Fan(s), Central Air
    Appliances
    • Included: Dishwasher, Disposal, Electric Oven, Microwave, Range Hood, Refrigerator, Other
    • Laundry: Main Level, Other
    Features
    • Beamed Ceilings, Bookcases, Cathedral Ceiling(s), Double Vanity, Entrance Foyer, High Ceilings 9 ft Main, Walk-In Closet(s), Other
    • Flooring: Carpet, Hardwood, Other
    • Windows: Plantation Shutters
    • Basement: Bath/Stubbed,Finished,Finished Bath,Interior Entry,Other
    • Attic: Pull Down Stairs
    • Number of fireplaces: 1
    • Fireplace features: Factory Built, Family Room
    • Common walls with other units/homes: No Common Walls
    Interior area
    • Total structure area: 3,169
    • Total interior livable area: 3,169 sqft

    Property

    Parking
    • Total spaces: 2
    • Parking features: Garage
    • Garage spaces: 2
    Accessibility
    • Accessibility features: None
    Features
    • Levels: Two
    • Stories: 2
    • Patio & porch: Covered, Deck, Rear Porch
    • Exterior features: Private Yard, Other
    • Pool features: None
    • Spa features: None
    • Fencing: None
    • Has view: Yes
    • View description: Trees/Woods, Other
    • Waterfront features: None
    • Body of water: None
    Lot
    • Size: 0.32 Acres
    • Features: Back Yard, Level, Other
    Details
    • Additional structures: None
    • Parcel number: 22N08B     106
    • Other equipment: None
    • Horse amenities: None

    Construction

    Type & style
    • Home type: SingleFamily
    • Architectural style: Craftsman,Traditional
    • Property subtype: Single Family Residence, Residential
    Materials
    • Cement Siding
    • Foundation: None
    • Roof: Composition
    Condition
    • Resale
    • New construction: No
    • Year built: 2017

    Utilities & green energy

    • Electric: None
    • Sewer: Public Sewer
    • Water: Private
    • Utilities for property: Cable Available, Electricity Available, Sewer Available, Water Available, Other
    Green energy
    • Energy efficient items: None
    • Energy generation: None

    Community & neighborhood

    Security
    • Security features: Smoke Detector(s)
    Community
    • Community features: Clubhouse, Gated, Golf, Homeowners Assoc, Lake, Marina, Park, Pickleball, Playground, Pool, Restaurant, Tennis Court(s)
    Location
    • Region: Waleska
    • Subdivision: Lake Arrowhead

    HOA & financial

    HOA
    • Has HOA: Yes
    • HOA fee: $2,460 annually
    • Services included: Security, Swim, Tennis

    Other

    Other facts
    • Road surface type: Paved

    Price history

    DateEventPrice
    11/9/2023Sold$650,000$205/sqft
    Source: FMLS GA #7281714 Report a problem
    10/16/2023Pending sale$650,000$205/sqft
    Source: GAMLS #10208283 Report a problem
    9/29/2023Listed for sale$650,000+36.8%$205/sqft
    Source: FMLS GA #7281714 Report a problem
    9/2/2023Listing removed--
    Source: FMLS GA #6924915 Report a problem
    8/11/2021Pending sale$475,000$150/sqft
    Source: FMLS GA #6924915 Report a problem
    8/5/2021Listed for sale$475,000+18.8%$150/sqft
    Source: FMLS GA #6924915 Report a problem
    10/4/2011Listing removed$400,000$126/sqft
    Source: Harry Norman Realtors #4189805 Report a problem
    3/3/2011Listed for sale$400,000$126/sqft
    Source: Harry Norman Realtors #4189805 Report a problem

    Public tax history

    YearProperty taxesTax assessment
    2015$393 -35.1%$13,360 -35%
    2014$606 -1.6%$20,560
    2013$616 -30.2%$20,560 -30%
    2012$882 +14.5%$29,360 -5.3%
    2011$770 -66.6%$31,000 -61.8%
    2010$2,305 -4.7%$81,160 -10%
    2009$2,418 -48.9%$90,200 -50%
    2008$4,731 -0.1%$180,400
    2007$4,736 -0.9%$180,400
    2006$4,780 -1.3%$180,400
    2005$4,842 -0.5%$180,400
    2004$4,865 $180,400

    Find assessor info on the county website

    Neighborhood: 30183

    Nearby schools

    GreatSchools rating
    Schools provided by the listing agent
    • Elementary: R.M. Moore
    • Middle: Teasley
    • High: Cherokee

    Source: FMLS GA. This data may not be complete. We recommend contacting the local school district to confirm school assignments for this home.

    Get a cash offer in 3 minutes
    Find out how much your home could sell for in as little as 3 minutes with a no-obligation cash offer.
    Estimated market value
    $577,900
    Get a cash offer in 3 minutes
    Find out how much your home could sell for in as little as 3 minutes with a no-obligation cash offer.
    Estimated market value
    $577,900