Imagine coming home each day to a relax by the stacked stone fireplace on your luxurious three-season oversized screened porch overlooking the treetops. Maybe you're hungry after a long day? Whip up a gourmet meal in the well-appointed and spacious kitchen with stainless appliances and granite countertops. Or retreat to the Primary Suite for a relaxing bath in the deep soaking tub. For gathering with friends and family, enjoy the welcoming great room just off the kitchen or get your game on in the finished terrace level - large enough for a media room plus billiards or table tennis. Terrace level also features a bedroom and a gorgeous full bath with tiled shower. A wet bar with granite counters and tiled backsplash included on the terrace level for entertaining all year long. This is your dream home on the best cul-de-sac in the prestigious Lake Arrowhead lake and golf community. Owners are sad to leave this amazing group of neighbors! Offering the perfect blend of functionality and tranquility, this home welcomes you at every turn. Charming flagstone rocking chair front porch opens to light and airy 2 story foyer and open staircase. Just off the entry is a perfect home office space with a wall of windows to spy the deer that roam the neighborhood. Dining room with wainscoting easily seats 12 plus plenty of room for an everyday dining table in the kitchen area. Gleaming, brand new Hardwood floors glow throughout the main level with new LVP flooring on the upper screened porch and on the terrace level. Upstairs boasts new plush carpeting as well. The master suite offers a private sanctuary with a spacious en-suite bathroom and a walk-in closet. Three additional bedrooms upstairs as well- two with an adjoining bath each with its own vanity area. Plus one bedroom with its own ensuite bath makes a great guest room. Enjoy a beverage from the terrace level wet bar on the covered patio just outside a wall of windows, letting in so much natural light. Remember to check out the additional storage closet also offered on the patio, perfect for your yard games and tools. This is your chance to own a mountain retreat while still enjoying everything Cherokee county and Lake Arrowhead has to offer! Gated Community. 24Hr Security. After entering the gate, the views as you drive home are stunning! Vistas of hills and valleys let you know home is near. Great amenities available by joining Lake Arrowhead Golf Club (not included in HOA fees). Lake Arrowhead property owners have the opportunity to become Golf Members of Lake Arrowhead Yacht & Country Club and enjoy thirteen-day advance tee-time reservations, unlimited use of the driving range, cart fee only golf at Lake Arrowhead, and HMS Golf Passport privileges.
Closed
$605,000
203 Talga Gln, Waleska, GA 30183
5beds
4,324sqft
Single Family Residence, Residential
Built in 2008
0.37 Acres Lot
$609,100 Zestimate®
$140/sqft
$4,564 Estimated rent
Home value
$609,100
$573,000 - $652,000
$4,564/mo
Zestimate® history
Owner options
List your home for rent
$4,564/mo
Rent Zestimate®
Find your next renter with Zillow Rental Manager. Plus, with online applications, you can quickly screen prospective tenants – for free.
$4,564/mo
Rent Zestimate®
Refinance and save
$3,864/mo
Est. payment
Refinancing to a lower rate could help reduce your monthly payments and save thousands over the life of the loan.
$3,864/mo
Est. payment
Explore your selling options
Work with a Zillow partner agent
Leverage their expertise and Zillow's premium Showcase listings to get your home seen by more buyers.
Get startedList with your own agent
Get your home in front of millions of buyers by listing it on Zillow.
Learn how to do itSell it yourself
Take full control of how buyers see your home on Zillow by listing For Sale by Owner (FSBO).
List your homeWhat's special
Zillow last checked:
Listing updated:
Listed by:
MARK SPAIN,
Mark Spain Real Estate,
MARY Mitchell,
Mark Spain Real Estate
Bought with:
Jeff Leshin, 380851
Real Broker, LLC.
Source: FMLS GA,MLS#: 7490103
Facts & features
Interior
Bedrooms & bathrooms
- Bedrooms: 5
- Bathrooms: 5
- Full bathrooms: 4
- 1/2 bathrooms: 1
Rooms
- Room types: Game Room, Office, Other
Primary bedroom
- Features: Oversized Master
- Level: Oversized Master
Bedroom
- Features: Oversized Master
Primary bathroom
- Features: Double Vanity, Separate Tub/Shower
Dining room
- Features: Seats 12+, Separate Dining Room
Kitchen
- Features: Kitchen Island, Pantry, Stone Counters, View to Family Room
Heating
- Electric, Heat Pump
Cooling
- Ceiling Fan(s), Central Air
Appliances
- Included: Dishwasher, Disposal, Electric Range, Microwave
- Laundry: Laundry Room, Upper Level
Features
- Cathedral Ceiling(s), Double Vanity, Entrance Foyer 2 Story, High Ceilings 10 ft Main, High Ceilings 10 ft Upper, High Speed Internet, Tray Ceiling(s), Vaulted Ceiling(s), Walk-In Closet(s)
- Flooring: Carpet, Ceramic Tile, Hardwood
- Windows: Double Pane Windows
- Basement: Daylight,Exterior Entry,Finished,Finished Bath,Full,Interior Entry
- Number of fireplaces: 2
- Fireplace features: Great Room, Outside
- Common walls with other units/homes: No Common Walls
Interior area
- Total structure area: 4,324
- Total interior livable area: 4,324 sqft
- Finished area above ground: 4,324
- Finished area below ground: 0
Property
Parking
- Total spaces: 2
- Parking features: Attached, Garage, Garage Faces Front, Kitchen Level, Level Driveway
- Attached garage spaces: 2
- Has uncovered spaces: Yes
Accessibility
- Accessibility features: None
Features
- Levels: Three Or More
- Patio & porch: Covered, Deck, Front Porch, Patio, Rear Porch, Screened
- Exterior features: Storage, Other, No Dock
- Pool features: None
- Spa features: None
- Fencing: None
- Has view: Yes
- View description: Trees/Woods
- Waterfront features: None
- Body of water: Arrowhead
Lot
- Size: 0.37 Acres
- Dimensions: 66x269x54x224
- Features: Cul-De-Sac, Front Yard, Landscaped, Wooded
Details
- Additional structures: None
- Parcel number: 22N08B 103
- Other equipment: Irrigation Equipment
- Horse amenities: None
Construction
Type & style
- Home type: SingleFamily
- Architectural style: Craftsman,Traditional
- Property subtype: Single Family Residence, Residential
Materials
- HardiPlank Type, Stone
- Foundation: Concrete Perimeter
- Roof: Composition
Condition
- Resale
- New construction: No
- Year built: 2008
Utilities & green energy
- Electric: 110 Volts, 220 Volts
- Sewer: Public Sewer
- Water: Private
- Utilities for property: Cable Available, Electricity Available, Phone Available, Sewer Available, Underground Utilities, Water Available
Green energy
- Energy efficient items: None
- Energy generation: None
Community & HOA
Community
- Features: Clubhouse, Dog Park, Gated, Golf, Homeowners Assoc
- Security: Carbon Monoxide Detector(s), Smoke Detector(s)
- Subdivision: Lake Arrowhead
HOA
- Has HOA: Yes
- Services included: Swim, Tennis
- HOA fee: $213 monthly
- HOA phone: 770-721-7900
Location
- Region: Waleska
Financial & listing details
- Price per square foot: $140/sqft
- Tax assessed value: $671,100
- Annual tax amount: $4,878
- Date on market: 11/29/2024
- Cumulative days on market: 243 days
- Listing terms: Conventional
- Electric utility on property: Yes
- Road surface type: Paved
Price history
| Date | Event | Price |
|---|---|---|
| 4/25/2025 | Sold | $605,000-1.6%$140/sqft |
Source:  FMLS GA #7490103 Report a problem FMLS GA #7490103 Report a problem | ||
| 3/12/2025 | Pending sale | $615,000$142/sqft |
Source:  GAMLS #10419666 Report a problem GAMLS #10419666 Report a problem | ||
| 3/9/2025 | Price change | $615,000-1.6%$142/sqft |
Source: FMLS GA #7490103 Report a problem | ||
| 1/28/2025 | Price change | $625,000-1.6%$145/sqft |
Source: FMLS GA #7490103 Report a problem | ||
| 11/29/2024 | Listed for sale | $635,000-2.3%$147/sqft |
Source: FMLS GA #7490103 Report a problem | ||
| 11/7/2024 | Listing removed | $650,000$150/sqft |
Source: FMLS GA #7406291 Report a problem | ||
| 6/20/2024 | Listed for sale | $650,000+88.4%$150/sqft |
Source: FMLS GA #7406291 Report a problem | ||
| 9/18/2019 | Sold | $345,000$80/sqft |
Source:  FMLS GA #6600090 Report a problem FMLS GA #6600090 Report a problem | ||
| 8/22/2019 | Pending sale | $345,000$80/sqft |
Source: Lake Homes Realty #6600090 Report a problem | ||
| 8/15/2019 | Price change | $345,000-1.4%$80/sqft |
Source: Lake Homes Realty #6600090 Report a problem | ||
| 12/18/2018 | Price change | $349,900-2.8%$81/sqft |
Source: Mark Spain Real Estate #6095467 Report a problem | ||
| 11/1/2018 | Price change | $359,900-8.4%$83/sqft |
Source: Mark Spain Real Estate #6095467 Report a problem | ||
| 6/29/2018 | Price change | $393,000-4.1%$91/sqft |
Source: RE ASSOCIATES, LLC #6008193 Report a problem | ||
| 5/10/2018 | Listed for sale | $410,000+51.9%$95/sqft |
Source: RE ASSOCIATES, LLC #6008193 Report a problem | ||
| 1/5/2010 | Sold | $270,000-10%$62/sqft |
Source: Public Record Report a problem | ||
| 8/28/2009 | Listed for sale | $299,900$69/sqft |
Source: Prudential #3947049 Report a problem | ||
Public tax history
| Year | Property taxes | Tax assessment |
|---|---|---|
| 2025 | $6,334 +3.4% | $268,440 +4.5% |
| 2024 | $6,124 +13.9% | $256,760 +16.5% |
| 2023 | $5,375 +10.4% | $220,480 +12.1% |
| 2022 | $4,867 +3.7% | $196,600 +14.3% |
| 2021 | $4,695 +21.7% | $171,960 +1.5% |
| 2020 | $3,858 -8.3% | $169,360 +14.4% |
| 2019 | $4,208 +249.1% | $148,080 -60.2% |
| 2018 | $1,205 +1.8% | $371,900 +9.8% |
| 2017 | $1,184 +20.6% | $338,700 +29.7% |
| 2016 | $981 | $261,200 +2.2% |
| 2015 | $981 -1.3% | $255,700 -0.9% |
| 2014 | $994 +8.1% | $258,000 +127.1% |
| 2010 | $919 -72.6% | $113,600 -9.1% |
| 2009 | $3,351 +432.5% | $125,040 +421% |
| 2008 | $629 | $24,000 |
Find assessor info on the county website
Neighborhood: 30183
Nearby homes
- $596,5505 bd3 ba3.6k sqft201 Talga Gln, Waleska, GA 30183Sold

- $587,2003 bd3 ba3.5k sqft106 Hawks Trl, Waleska, GA 30183Off Market
- $573,5004 bd3 ba3.2k sqft205 Talga Gln, Waleska, GA 30183Off Market
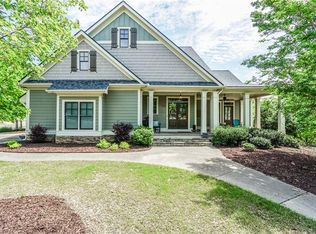
- $625,8003 bd3 ba2.2k sqft104 Hawks Trl, Waleska, GA 30183Off Market

- $650,0004 bd3 ba3.1k sqft104 Hawks Trl, WALESKA, GA 30183Sold
- $460,0003 bd3 ba2.3k sqft208 Talga Gln, Waleska, GA 30183Sold
- $550,7003 bd3 ba2.5k sqft200 Talga Gln, Waleska, GA 30183Off Market
- $633,7503 bd2 ba3.2k sqft206 Talga Gln, Waleska, GA 30183Sold
Nearby schools
GreatSchools rating
- 6/10R. M. Moore Elementary SchoolGrades: PK-5Distance: 5.3 mi
- 6/10Teasley Middle SchoolGrades: 6-8Distance: 8.2 mi
- 5/10Cherokee High SchoolGrades: 9-12Distance: 8.2 mi
Schools provided by the listing agent
- Elementary: R.M. Moore
- Middle: Teasley
- High: Cherokee
Source: FMLS GA. This data may not be complete. We recommend contacting the local school district to confirm school assignments for this home.
Get a cash offer in 3 minutes
Find out how much your home could sell for in as little as 3 minutes with a no-obligation cash offer.
Estimated market value
$609,100
Get a cash offer in 3 minutes
Find out how much your home could sell for in as little as 3 minutes with a no-obligation cash offer.
Estimated market value
$609,100
- Georgia
- Cherokee County
- Waleska
- 30183
- 203 Talga Gln
Nearby cities
Nearby zip codes
Other Waleska Topics
