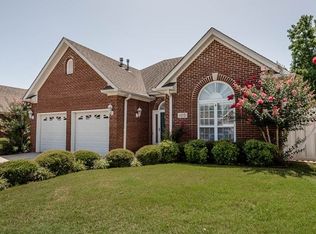
Welcome to beautiful Ivy Green Village Subdivision! This stunning 2-story home offers 3 bedrooms, 2.5 bathrooms, and an oversized bonus room with approximately 1875 sq ft of living space. Beautiful hardwood flooring, granite countertops, high ceilings, a large primary bed and bath with an open concept design. Formal dining, eat-in area, and a nice kitchen bar.
Vinyl fencing, patio, with a 2-car garage situated on a quiet cul-de-sac.
All information is to be verified by the purchaser.
Sold for $299,900
$299,900
104 Helen Dr, Tuscumbia, AL 35674
3beds
1,875sqft
Single Family Residence
Built in 2006
5,662 Square Feet Lot
$300,000 Zestimate®
$160/sqft
$1,767 Estimated rent
Home value
$300,000
$285,000 - $315,000
$1,767/mo
Zestimate® history
Owner options
List your home for rent
$1,767/mo
Rent Zestimate®
Find your next renter with Zillow Rental Manager. Plus, with online applications, you can quickly screen prospective tenants – for free.
$1,767/mo
Rent Zestimate®
Refinance and save
$1,825/mo
Est. payment
Refinancing to a lower rate could help reduce your monthly payments and save thousands over the life of the loan.
$1,825/mo
Est. payment
Explore your selling options
Work with a Zillow partner agent
Leverage their expertise and Zillow's premium Showcase listings to get your home seen by more buyers.
Get startedList with your own agent
Get your home in front of millions of buyers by listing it on Zillow.
Learn how to do itSell it yourself
Take full control of how buyers see your home on Zillow by listing For Sale by Owner (FSBO).
List your homeWhat's special
Eat-in areaFormal diningQuiet cul-de-sacOpen concept designHigh ceilingsVinyl fencingOversized bonus room
Zillow last checked:
Listing updated:
Listed by:
Debbie Eastep Morey 256-335-3588,
Riverside Realty, Inc
Bought with:
Madeline Hallman
ag Real Estate
Source: Strategic MLS Alliance,MLS#: 528993
Facts & features
Interior
Bedrooms & bathrooms
- Bedrooms: 3
- Bathrooms: 3
- Full bathrooms: 2
- 1/2 bathrooms: 1
- Main level bathrooms: 15
- Main level bedrooms: 1
Basement
- Area: 0
Heating
- Natural Gas
Cooling
- Central Air
Appliances
- Included: Dishwasher, Electric Range, Gas Water Heater, Microwave
- Laundry: Laundry Closet
Features
- Breakfast Bar, Ceiling - Speciality, Ceiling Fan(s), Granite Counters, Crown Molding, Eat-in Kitchen, Entrance Foyer, Glamour Bath, High Speed Internet, Open Floorplan, Pantry, Primary Bedroom Main, Primary Shower & Tub, Recessed Lighting, Tub-Spa, Walk-In Closet(s)
- Flooring: Tile
- Has basement: No
- Attic: Partially Floored
- Number of fireplaces: 1
- Fireplace features: Electric
Interior area
- Total structure area: 1,875
- Total interior livable area: 1,875 sqft
- Finished area above ground: 1,875
- Finished area below ground: 0
Property
Parking
- Total spaces: 2
- Parking features: Garage
- Garage spaces: 2
Features
- Patio & porch: Patio
- Exterior features: Lighting, Rain Gutters
- Pool features: None
- Fencing: Vinyl
- Frontage length: 48.5
Lot
- Size: 5,662 Square Feet
- Dimensions: 48.5 x 113.5
- Features: Back Yard, Front Yard, Level, Sodded Yard, Sprinkler System
Details
- Parcel number: 1302032001014.032
Construction
Type & style
- Home type: SingleFamily
- Property subtype: Single Family Residence
Materials
- Brick
- Foundation: Slab
- Roof: Architectual/Dimensional
Condition
- Year built: 2006
Utilities & green energy
- Sewer: Public Sewer
- Water: Public
- Utilities for property: Underground Utilities
Community & HOA
Community
- Features: Curbs
- Security: Smoke Detector(s)
- Subdivision: Ivy Green Village
HOA
- Has HOA: Yes
- Amenities included: Maintenance Grounds
- HOA fee: $100 monthly
- HOA name: Ivy Green Village
Location
- Region: Tuscumbia
Financial & listing details
- Price per square foot: $160/sqft
- Annual tax amount: $1,476
- Price range: $299.9K - $299.9K
- Date on market: 5/20/2026
- Road surface type: Paved
Price history
| Date | Event | Price |
|---|---|---|
| 7/9/2026 | Sold | $299,900$160/sqft |
Source: Strategic MLS Alliance #528993 Report a problem | ||
| 5/28/2026 | Pending sale | $299,900$160/sqft |
Source: Strategic MLS Alliance #528993 Report a problem | ||
| 5/20/2026 | Listed for sale | $299,900+8.7%$160/sqft |
Source: Strategic MLS Alliance #528993 Report a problem | ||
| 10/4/2023 | Sold | $275,900$147/sqft |
Source: Strategic MLS Alliance #512685 Report a problem | ||
| 9/21/2023 | Pending sale | $275,900$147/sqft |
Source: Strategic MLS Alliance #512685 Report a problem | ||
| 8/29/2023 | Listed for sale | $275,900$147/sqft |
Source: Strategic MLS Alliance #512685 Report a problem | ||
Public tax history
Tax history is unavailable.
Neighborhood: 35674
Nearby homes
- $272,100-- bd2 ba1.5k sqft103 Helen Court One, Tuscumbia, AL 35674Off Market
- $257,000-- bd2 ba1.5k sqft404 Helen Court Four, Tuscumbia, AL 35674Sold
- $257,0003 bd2 ba1.5k sqft404 Helen Dr, Tuscumbia, AL 35674Sold

- $235,4003 bd2 ba1.4k sqft105 Helen Ct #1, Tuscumbia, AL 35674Off Market
- $242,200-- bd2 ba1.4k sqft405 Helen Court Four, Tuscumbia, AL 35674Off Market
- $245,500-- bd2 ba1.3k sqft105 Helen Court One, Tuscumbia, AL 35674Off Market
- $255,600-- bd2 ba1.4k sqft403 Helen Court Four, Tuscumbia, AL 35674Off Market
- $276,100-- bd2 ba1.8k sqft903 Helen Dr, Tuscumbia, AL 35674Off Market
Nearby schools
GreatSchools rating
- 5/10G W Trenholm Primary SchoolGrades: PK-2Distance: 1.6 mi
- 8/10Deshler Middle SchoolGrades: 6-8Distance: 0.9 mi
- 9/10Deshler High SchoolGrades: 9-12Distance: 1.1 mi
Schools provided by the listing agent
- Elementary: City
- Middle: City
- High: City
Source: Strategic MLS Alliance. This data may not be complete. We recommend contacting the local school district to confirm school assignments for this home.


Get pre-qualified for a loan
At Zillow Home Loans, we can pre-qualify you in as little as 5 minutes with no impact to your credit score.An equal housing lender. NMLS #10287.
- Alabama
- Colbert County
- Tuscumbia
- 35674
- 104 Helen Dr
Nearby cities
Nearby zip codes
Other Tuscumbia Topics
