Looking for a garden home? This beautifully maintained home and subdivision gives you the opportunity to relax and enjoy your new home. HOAs include lawn care leaving you one less thing today. This 3 bedroom, 2 bath home offers specialty ceilings, open kitchen, dining, and great room, gas log fireplace, granite counter tops, stainless appliances, patio, and privacy fenced backyard. A new dishwasher and water heater were recently installed. This home is conveniently located near shopping, restaurants, and hospitals. Call for your private showing before it's gone.
Sold for $257,000
$257,000
404 Helen Dr, Tuscumbia, AL 35674
3beds
1,531sqft
Single Family Residence
Built in 1999
5,662 Square Feet Lot
$267,400 Zestimate®
$168/sqft
$1,327 Estimated rent
Home value
$267,400
$211,000 - $340,000
$1,327/mo
Zestimate® history
Owner options
List your home for rent
$1,327/mo
Rent Zestimate®
Find your next renter with Zillow Rental Manager. Plus, with online applications, you can quickly screen prospective tenants – for free.
$1,327/mo
Rent Zestimate®
Refinance and save
$1,598/mo
Est. payment
Refinancing to a lower rate could help reduce your monthly payments and save thousands over the life of the loan.
$1,598/mo
Est. payment
Explore your selling options
Work with a Zillow partner agent
Leverage their expertise and Zillow's premium Showcase listings to get your home seen by more buyers.
Get startedList with your own agent
Get your home in front of millions of buyers by listing it on Zillow.
Learn how to do itSell it yourself
Take full control of how buyers see your home on Zillow by listing For Sale by Owner (FSBO).
List your homeWhat's special
Gas log fireplacePrivacy fenced backyardStainless appliancesSpecialty ceilingsOpen kitchenGranite counter topsGreat room
Zillow last checked:
Listing updated:
Listed by:
Kellie Bowling 256-740-1985,
EXIT Realty Shoals
Bought with:
Kellie Bowling
EXIT Realty Shoals
Source: Strategic MLS Alliance,MLS#: 522663
Facts & features
Interior
Bedrooms & bathrooms
- Bedrooms: 3
- Bathrooms: 2
- Full bathrooms: 2
- Main level bathrooms: 2
- Main level bedrooms: 3
Basement
- Area: 0
Heating
- Central
Cooling
- Central Air, Electric
Appliances
- Included: Dishwasher, Disposal, Electric Range, Gas Water Heater, Microwave, Plumbed For Ice Maker, Refrigerator, Stainless Steel Appliance(s)
- Laundry: Electric Dryer Hookup, Inside, Laundry Room, Main Level, Washer Hookup
Features
- Breakfast Bar, Ceiling - Speciality, Ceiling Fan(s), High Ceilings, Chandelier, Granite Counters, Crown Molding, His and Hers Closets, Double Vanity, Eat-in Kitchen, Entrance Foyer, Glamour Bath, High Speed Internet, Open Floorplan, Pantry, Primary Bedroom Main, Primary Shower & Tub, Recessed Lighting, Tray Ceiling(s), Tub-Spa, Walk-In Closet(s)
- Flooring: Carpet, Ceramic Tile
- Windows: Blinds
- Basement: None
- Attic: Pull Down Stairs,Storage
- Number of fireplaces: 1
- Fireplace features: Gas Log, Great Room
Interior area
- Total structure area: 1,531
- Total interior livable area: 1,531 sqft
- Finished area above ground: 1,531
- Finished area below ground: 0
Property
Parking
- Total spaces: 2
- Parking features: Concrete, Driveway, Attached, Garage Door Opener, Garage Faces Front, Inside Entrance, Kitchen Level, On Site
- Garage spaces: 2
- Has uncovered spaces: Yes
Features
- Patio & porch: Patio, Stoop
- Exterior features: Lighting, Rain Gutters
- Pool features: None
- Fencing: Back Yard,Fenced,Privacy,Vinyl
- Has view: Yes
- View description: Neighborhood
- Frontage length: 48.5'
Lot
- Size: 5,662 Square Feet
- Dimensions: 48.5 x 113.50 IRR
- Features: Back Yard, Front Yard, Interior Lot, Level, Sodded Yard, Sprinkler System
Details
- Parcel number: 1302032001014.042
- Zoning: R1
- Special conditions: Standard
Construction
Type & style
- Home type: SingleFamily
- Property subtype: Single Family Residence
- Attached to another structure: Yes
Materials
- Brick
- Foundation: Slab
- Roof: Architectual/Dimensional,Shingle
Condition
- Standard
- Year built: 1999
Utilities & green energy
- Sewer: Public Sewer
- Water: Public
- Utilities for property: Cable Available, Electricity Connected, Natural Gas Connected, Phone Available, Sewer Connected, Underground Utilities, Water Connected
Community & HOA
Community
- Features: Curbs
- Security: Prewired, Smoke Detector(s)
- Subdivision: Ivy Green Village
HOA
- Has HOA: Yes
- Amenities included: Maintenance Grounds
- HOA fee: $100 monthly
- HOA name: Ivy Green
Location
- Region: Tuscumbia
Financial & listing details
- Price per square foot: $168/sqft
- Annual tax amount: $916
- Price range: $259.9K - $257K
- Date on market: 5/21/2025
- Electric utility on property: Yes
- Road surface type: Asphalt, Paved
Price history
| Date | Event | Price |
|---|---|---|
| 9/8/2025 | Sold | $257,000-1.1%$168/sqft |
Source: Strategic MLS Alliance #522663 Report a problem | ||
| 8/5/2025 | Pending sale | $259,900$170/sqft |
Source: Strategic MLS Alliance #522663 Report a problem | ||
| 5/21/2025 | Listed for sale | $259,900+5%$170/sqft |
Source: Strategic MLS Alliance #522663 Report a problem | ||
| 4/2/2025 | Sold | $247,500-2.9%$162/sqft |
Source: Strategic MLS Alliance #521375 Report a problem | ||
| 3/16/2025 | Pending sale | $255,000$167/sqft |
Source: Strategic MLS Alliance #521375 Report a problem | ||
| 3/13/2025 | Listed for sale | $255,000$167/sqft |
Source: Strategic MLS Alliance #521375 Report a problem | ||
Public tax history
Tax history is unavailable.
Neighborhood: 35674
Nearby homes
- $257,000-- bd2 ba1.5k sqft404 Helen Court Four, Tuscumbia, AL 35674Sold
- $255,600-- bd2 ba1.4k sqft403 Helen Court Four, Tuscumbia, AL 35674Off Market
- $299,9003 bd3 ba1.8k sqft104 Helen Dr, Tuscumbia, AL 35674Sold
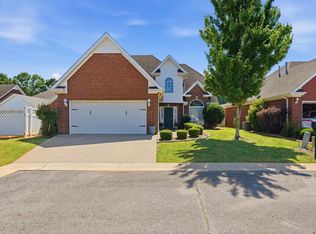
- $243,200-- bd2 ba1.4k sqft405 Helen Court Four, Tuscumbia, AL 35674Off Market
- $233,0003 bd2 ba1.4k sqft105 Helen Ct #1, Tuscumbia, AL 35674Off Market
- $245,500-- bd2 ba1.3k sqft105 Helen Court One, Tuscumbia, AL 35674Off Market
- $271,100-- bd2 ba1.5k sqft103 Helen Court One, Tuscumbia, AL 35674Off Market
- $255,700-- bd2 ba1.8k sqft907 Helen Dr, Tuscumbia, AL 35674Off Market
Nearby schools
GreatSchools rating
- 5/10G W Trenholm Primary SchoolGrades: PK-2Distance: 1.6 mi
- 8/10Deshler Middle SchoolGrades: 6-8Distance: 0.9 mi
- 9/10Deshler High SchoolGrades: 9-12Distance: 1.1 mi
Schools provided by the listing agent
- Elementary: City
- Middle: City
- High: City
Source: Strategic MLS Alliance. This data may not be complete. We recommend contacting the local school district to confirm school assignments for this home.


Get pre-qualified for a loan
At Zillow Home Loans, we can pre-qualify you in as little as 5 minutes with no impact to your credit score.An equal housing lender. NMLS #10287.
- Alabama
- Colbert County
- Tuscumbia
- 35674
- 404 Helen Dr
Nearby cities
Nearby zip codes
Other Tuscumbia Topics
