A home that makes every day feel like an upgrade. From the moment you arrive, 104 Herndon Mills Court sets itself apart. Located in the coveted Aldrin Elementary School district, this stunning townhome defies the category — spacious, elegant, and thoughtfully designed to live every bit like a single-family home. Fresh paint throughout and a suite of stylish updates signal that this home is truly move-in ready, with nothing left to do but settle in and enjoy. At the heart of the home is a showstopping kitchen, fully renovated in 2026 with brand-new appliances, gleaming quartz countertops, and an abundance of natural light that makes morning coffee feel like a moment. The open-concept layout connects seamlessly to a sunny breakfast area and a warm, inviting family room anchored by a classic fireplace. Flow outside to your private Trex deck surrounded by mature trees and lush greenery — a backyard sanctuary that feels miles away from the everyday. Elegant hardwood floors span the main level, while a formal living room and dining room — complete with a charming Juliet balcony and window box details — offer picture-perfect spaces to host and celebrate. Upstairs, the primary suite is everything you've been looking for: soaring tray ceilings, an enormous walk-in closet, and a spa-like five-piece en-suite bath with tranquil tree-top views. Two generously sized secondary bedrooms, a well-appointed hall bath, and a convenient upper-level laundry area complete a floor plan designed with real life in mind. The entry level opens up a world of possibilities. A large recreation room with a full bath adapts effortlessly to your needs — envision a home theater, a private guest retreat, a polished home office, or a state-of-the-art fitness studio. An oversized two-car garage rounds out the package with storage space to spare. Set within the beautifully maintained Village at Herndon Mills — featuring professional landscaping, a community playground, and a secure, fenced setting — this home places you steps from restaurants, groceries, and everyday conveniences. Commuters will love the unmatched access to Dulles International Airport, Fairfax Connector bus, the Silver Line Metro, and the Herndon Metro Station Park & Ride. Whether you're heading into DC or exploring the best of Northern Virginia, you're perfectly positioned for both. Bright, refined, and built for the way you actually live — 104 Herndon Mills Court isn't just a home. It's your next chapter. Don't miss it! Important updates: Kitchen appliances and quartz countertop (2026), Hot water heater (2021), Carpet (2023)
Sold for $753,000
$753,000
104 Herndon Mill Cir, Herndon, VA 20170
3beds
1,998sqft
Townhouse
Built in 2004
2,178 Square Feet Lot
$753,200 Zestimate®
$377/sqft
$3,504 Estimated rent
Home value
$753,200
$708,000 - $798,000
$3,504/mo
Zestimate® history
Owner options
List your home for rent
$3,504/mo
Rent Zestimate®
Find your next renter with Zillow Rental Manager. Plus, with online applications, you can quickly screen prospective tenants – for free.
$3,504/mo
Rent Zestimate®
Refinance and save
$4,897/mo
Est. payment
Refinancing to a lower rate could help reduce your monthly payments and save thousands over the life of the loan.
$4,897/mo
Est. payment
Explore your selling options
Work with a Zillow partner agent
Leverage their expertise and Zillow's premium Showcase listings to get your home seen by more buyers.
Get startedList with your own agent
Get your home in front of millions of buyers by listing it on Zillow.
Learn how to do itSell it yourself
Take full control of how buyers see your home on Zillow by listing For Sale by Owner (FSBO).
List your homeWhat's special
Well-appointed hall bathClassic fireplacePrivate trex deckSecure fenced settingFresh paint throughoutOpen-concept layoutAbundance of natural light
Zillow last checked:
Listing updated:
Listed by:
Mackenzie Horne 571-594-9136,
Property Collective,
Co-Listing Agent: Krissy Duenkel 703-389-9233,
Property Collective
Bought with:
SONIA SHARMA, 0225212947
Pearson Smith Realty, LLC
Source: Bright MLS,MLS#: VAFX2317132
Facts & features
Interior
Bedrooms & bathrooms
- Bedrooms: 3
- Bathrooms: 4
- Full bathrooms: 3
- 1/2 bathrooms: 1
- Main level bathrooms: 1
Rooms
- Room types: Living Room, Dining Room, Primary Bedroom, Bedroom 2, Bedroom 3, Kitchen, Family Room, Breakfast Room, Laundry, Recreation Room, Bathroom 2, Bathroom 3, Primary Bathroom
Primary bedroom
- Features: Flooring - Carpet
- Level: Upper
Bedroom 2
- Features: Flooring - Carpet
- Level: Upper
Bedroom 3
- Features: Flooring - Carpet
- Level: Upper
Primary bathroom
- Features: Flooring - Ceramic Tile
- Level: Upper
Bathroom 2
- Features: Flooring - Ceramic Tile
- Level: Upper
Bathroom 3
- Features: Flooring - Ceramic Tile
- Level: Lower
Breakfast room
- Features: Flooring - HardWood
- Level: Main
Dining room
- Features: Flooring - HardWood
- Level: Main
Family room
- Features: Flooring - HardWood
- Level: Main
Kitchen
- Features: Flooring - HardWood
- Level: Main
Laundry
- Features: Flooring - Luxury Vinyl Plank
- Level: Upper
Living room
- Features: Flooring - HardWood
- Level: Main
Recreation room
- Features: Flooring - HardWood
- Level: Lower
Heating
- Forced Air, Natural Gas
Cooling
- Central Air, Electric
Appliances
- Included: Cooktop, Dishwasher, Disposal, Microwave, Double Oven, Oven, Refrigerator, Washer, Dryer, Gas Water Heater
- Laundry: Upper Level, Laundry Room
Features
- Breakfast Area, Family Room Off Kitchen, Dining Area, Primary Bath(s), Open Floorplan
- Basement: Rear Entrance,Full,Finished,Walk-Out Access
- Number of fireplaces: 1
- Fireplace features: Glass Doors, Mantel(s), Screen, Gas/Propane
Interior area
- Total structure area: 1,998
- Total interior livable area: 1,998 sqft
- Finished area above ground: 1,998
Property
Parking
- Total spaces: 2
- Parking features: Garage Door Opener, Attached
- Attached garage spaces: 2
Accessibility
- Accessibility features: None
Features
- Levels: Three
- Stories: 3
- Patio & porch: Deck
- Exterior features: Balcony
- Pool features: None
Lot
- Size: 2,178 Square Feet
- Features: Backs - Open Common Area, Private, Premium
Details
- Additional structures: Above Grade
- Parcel number: 0171 27 0052
- Zoning: R-10
- Special conditions: Standard
Construction
Type & style
- Home type: Townhouse
- Architectural style: Colonial
- Property subtype: Townhouse
Materials
- Brick
- Foundation: Slab
Condition
- New construction: No
- Year built: 2004
- Major remodel year: 2026
Details
- Builder name: STANLEY MARTIN
Utilities & green energy
- Sewer: Public Sewer
- Water: Public
Community & HOA
Community
- Subdivision: Village At Herndon Mills
HOA
- Has HOA: Yes
- Amenities included: Tot Lots/Playground
- Services included: Reserve Funds, Road Maintenance, Snow Removal, Trash
- HOA fee: $175 monthly
- HOA name: THE VILLAGE AT HERNDON MILLS
Location
- Region: Herndon
Financial & listing details
- Price per square foot: $377/sqft
- Tax assessed value: $749,640
- Annual tax amount: $10,049
- Date on market: 6/4/2026
- Listing agreement: Exclusive Right To Sell
- Ownership: Fee Simple
Price history
| Date | Event | Price |
|---|---|---|
| 7/24/2026 | Sold | $753,000-4.6%$377/sqft |
Source:  Bright MLS #VAFX2317132 Report a problem Bright MLS #VAFX2317132 Report a problem | ||
| 6/27/2026 | Contingent | $789,000$395/sqft |
Source: Bright MLS #VAFX2317132 Report a problem | ||
| 6/18/2026 | Price change | $789,000-1.3%$395/sqft |
Source: Bright MLS #VAFX2317132 Report a problem | ||
| 6/4/2026 | Listed for sale | $799,000+106%$400/sqft |
Source: Bright MLS #VAFX2317132 Report a problem | ||
| 6/23/2008 | Sold | $387,837-15.8%$194/sqft |
Source: Public Record Report a problem | ||
| 7/28/2004 | Sold | $460,815$231/sqft |
Source: Public Record Report a problem | ||
Public tax history
| Year | Property taxes | Tax assessment |
|---|---|---|
| 2025 | $10,050 +6.5% | $704,750 +5.9% |
| 2024 | $9,436 +5.8% | $665,180 +3.5% |
| 2023 | $8,922 +4.4% | $642,550 +5.9% |
| 2022 | $8,543 | $606,520 +9.1% |
| 2021 | -- | $556,110 -0.3% |
| 2020 | $6,603 +3.3% | $557,930 +3.3% |
| 2019 | $6,390 | $539,930 |
| 2018 | $6,390 +8.3% | $539,930 +6.2% |
| 2017 | $5,902 +5% | $508,350 +4.8% |
| 2016 | $5,621 +3.2% | $485,170 -0.6% |
| 2015 | $5,448 +0.2% | $488,160 |
| 2014 | $5,436 | $488,160 +15.9% |
| 2013 | -- | $421,190 -2.1% |
| 2012 | -- | $430,210 +9% |
| 2011 | -- | $394,740 +4.2% |
| 2010 | -- | $378,700 -11.3% |
| 2009 | -- | $426,950 -20.6% |
| 2008 | -- | $537,410 +0.2% |
| 2007 | -- | $536,090 |
Find assessor info on the county website
Neighborhood: 20170
Nearby homes
- $345,1001 bd1 ba1k sqft230 Herndon Mill Cir, Herndon, VA 20170Off Market

- $789,3003 bd3 ba1.9k sqft100 Herndon Mill Cir, Herndon, VA 20170Off Market
- $744,2003 bd4 ba2.4k sqft102 Herndon Mill Cir, Herndon, VA 20170Off Market

- $772,6003 bd4 ba1.9k sqft106 Herndon Mill Cir, Herndon, VA 20170Off Market
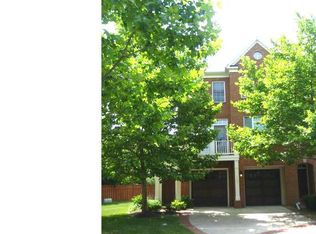
- $755,0003 bd4 ba2k sqft108 Herndon Mill Cir, Herndon, VA 20170Sold
- $751,4003 bd4 ba2.2k sqft110 Herndon Mill Cir, Herndon, VA 20170Off Market
- $728,3003 bd3 ba1.9k sqft112 Herndon Mill Cir, Herndon, VA 20170Off Market
- $809,9003 bd4 ba2.5k sqft114 Herndon Mill Cir, Herndon, VA 20170Sold
Nearby schools
GreatSchools rating
- 9/10Aldrin Elementary SchoolGrades: PK-6Distance: 2 mi
- 3/10Herndon Middle SchoolGrades: 7-8Distance: 1 mi
- 2/10Herndon High SchoolGrades: 9-12Distance: 1.3 mi
Schools provided by the listing agent
- Elementary: Aldrin
- Middle: Herndon
- High: Herndon
- District: Fairfax County Public Schools
Source: Bright MLS. This data may not be complete. We recommend contacting the local school district to confirm school assignments for this home.
Get a cash offer in 3 minutes
Find out how much your home could sell for in as little as 3 minutes with a no-obligation cash offer.
Estimated market value
$753,200
Get a cash offer in 3 minutes
Find out how much your home could sell for in as little as 3 minutes with a no-obligation cash offer.
Estimated market value
$753,200
- Virginia
- Fairfax County
- Herndon
- 20170
- 104 Herndon Mill Cir
Nearby cities
Nearby neighborhoods
Nearby zip codes
Other Herndon Topics
