Skip main navigation
Sold for $315,990
  • $315,990

    104 Highpoint Ct, Elizabethtown, KY 42701

    4beds
    2,014sqft
    Single Family Residence
    Built in 2023
    7,840.8 Square Feet Lot
    $329,300 Zestimate®
    $157/sqft
    $2,205 Estimated rent

    Home value

    $329,300

    $313,000 - $346,000

    $2,205/mo

    Zestimate® history
    Loading
    Loading...

    Owner options

    List your home for rent

    $2,205/mo

    Rent Zestimate®

    Find your next renter with Zillow Rental Manager. Plus, with online applications, you can quickly screen prospective tenants – for free.

    Learn more

    $2,205/mo

    Rent Zestimate®

    Refinance and save

    $2,032/mo

    Est. payment

    Refinancing to a lower rate could help reduce your monthly payments and save thousands over the life of the loan.

    See today's rates

    $2,032/mo

    Est. payment

    Explore your selling options

    Work with a Zillow partner agent

    Leverage their expertise and Zillow's premium Showcase listings to get your home seen by more buyers.

    Get started

    List with your own agent

    Get your home in front of millions of buyers by listing it on Zillow.

    Learn how to do it

    Sell it yourself

    Take full control of how buyers see your home on Zillow by listing For Sale by Owner (FSBO).

    List your home

    What's special

    Half bathroomStainless-steel steel appliancesGorgeous cabinetsWalk-in laundry roomDesirable essex planFlex roomFull-sized bath
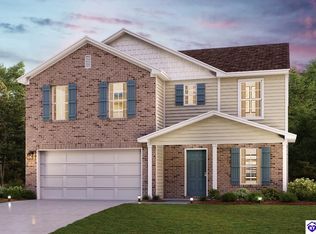
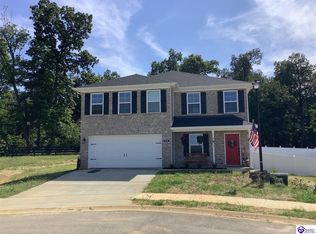
    Come check out this BEAUTIFUL NEW 2-Story Home in the Summit Creek Community! The desirable Essex Plan boasts an open design throughout the Living, Dining, and Kitchen. The Kitchen features gorgeous cabinets, granite countertops, and Stainless-Steel Steel Appliances (Including Range with a Microwave hood and Dishwasher). On the 1st floor, there is a flex room and a half bathroom. All other bedrooms, including the primary suite, are on the 2nd floor. The primary suite has a private bath, dual vanity sinks, and a walk-in closet. The other three bedrooms contain a walk-in closet and share a secondary full-sized bath. This desirable plan also includes additional loft space and a Walk-in Laundry room.

    Zillow last checked:

    Listing updated:

    Listed by:

    Anthony J Giglio Tgiglio@listwithfreedom.com,

    ListWithFreedom.com

    Bought with:

    Charles B Hinckley, 215636

    Network Real Estate Services

    Source: Metro Search Inc. LLC DBA Apex MLS,MLS#: 1650381MLS Logo

    Facts & features

    Interior

    Bedrooms & bathrooms
    • Bedrooms: 4
    • Bathrooms: 3
    • Full bathrooms: 2
    • 1/2 bathrooms: 1
    Primary bedroom
    • Level: Second
    • Area: 210
    • Dimensions: 14.00 x 15.00
    Bedroom
    • Level: Second
    • Area: 120
    • Dimensions: 10.00 x 12.00
    Bedroom
    • Level: Second
    • Area: 110
    • Dimensions: 10.00 x 11.00
    Bedroom
    • Level: Second
    • Area: 110
    • Dimensions: 10.00 x 11.00
    Dining room
    • Level: First
    • Area: 143
    • Dimensions: 11.00 x 13.00
    Kitchen
    • Level: First
    • Area: 143
    • Dimensions: 11.00 x 13.00
    Living room
    • Level: First
    • Area: 208
    • Dimensions: 13.00 x 16.00
    Heating
    • Electric
    Cooling
    • Central Air
    Features
    • Basement: None
    • Has fireplace: No
    Interior area
    • Total structure area: 2,014
    • Total interior livable area: 2,014 sqft
    • Finished area above ground: 2,014
    • Finished area below ground: 0

    Property

    Parking
    • Total spaces: 2
    • Parking features: Attached, Driveway
    • Attached garage spaces: 2
    • Has uncovered spaces: Yes
    Features
    • Stories: 2
    Lot
    • Size: 7,840 sqft
    • Dimensions: 89 x 112 x 89 x 112
    Details
    • Parcel number: 1840008248

    Construction

    Type & style
    • Home type: SingleFamily
    • Property subtype: Single Family Residence
    Materials
    • Vinyl Siding, Brick
    • Foundation: Slab
    • Roof: Shingle
    Condition
    • Year built: 2023

    Utilities & green energy

    • Sewer: Public Sewer
    • Water: Public

    Community & neighborhood

    Location
    • Region: Elizabethtown
    • Subdivision: Summit Creek

    HOA & financial

    HOA
    • Has HOA: Yes
    • HOA fee: $150 annually

    Price history

    DateEventPrice
    2/27/2024Sold$315,990+0.6%$157/sqft
    Source: Metro Search Inc. LLC DBA Apex MLS #1650381 Report a problem
    12/26/2023Pending sale$313,990-0.6%$156/sqft
    Source: Metro Search Inc. LLC DBA Apex MLS #1650381 Report a problem
    12/21/2023Price change$315,990+0.6%$157/sqft
    Source: Century Communities Report a problem
    11/29/2023Price change$313,990+0.6%$156/sqft
    Source: Metro Search Inc. LLC DBA Apex MLS #1650381 Report a problem
    11/8/2023Price change$311,990+0.6%$155/sqft
    Source: Century Communities Report a problem
    10/28/2023Listed for sale$309,990$154/sqft
    Source: Century Communities Report a problem

    Public tax history

    YearProperty taxesTax assessment
    2024$157 $316,000 +602.2%
    2023$157 $45,000 +200%
    2022$157 $15,000
    2021$157 $15,000 +167.9%
    2020-- $5,600
    2019-- $5,600

    Find assessor info on the county website

    Neighborhood: 42701

    Nearby schools

    GreatSchools rating
    Get pre-qualified for a loan
    At Zillow Home Loans, we can pre-qualify you in as little as 5 minutes with no impact to your credit score.

    An equal housing lender. NMLS #10287.

    Sell for more on Zillow
    Get a Zillow Showcase℠ listing at no additional cost and you could sell for .
    $329,300
    2% more
    +$6,586
    With Zillow Showcase(estimated)
    $335,886