Skip main navigation
Sold for $405,000
  • $405,000

    104 Highwood Court, Jacksonville, NC 28546

    4beds
    2,390sqft
    Single Family Residence
    Built in 2007
    0.49 Acres Lot
    $408,100 Zestimate®
    $169/sqft
    $2,382 Estimated rent

    Home value

    $408,100

    $375,000 - $445,000

    $2,382/mo

    Zestimate® history
    Loading
    Loading...

    Owner options

    List your home for rent

    $2,382/mo

    Rent Zestimate®

    Find your next renter with Zillow Rental Manager. Plus, with online applications, you can quickly screen prospective tenants – for free.

    Learn more

    $2,382/mo

    Rent Zestimate®

    Refinance and save

    $2,923/mo

    Est. payment

    Refinancing to a lower rate could help reduce your monthly payments and save thousands over the life of the loan.

    See today's rates

    $2,923/mo

    Est. payment

    Explore your selling options

    Work with a Zillow partner agent

    Leverage their expertise and Zillow's premium Showcase listings to get your home seen by more buyers.

    Get started

    List with your own agent

    Get your home in front of millions of buyers by listing it on Zillow.

    Learn how to do it

    Sell it yourself

    Take full control of how buyers see your home on Zillow by listing For Sale by Owner (FSBO).

    List your home

    What's special

    Gas fireplaceInground poolWooden deckHot tubMain floor primary suiteLarge breakfast barAmple cabinet space
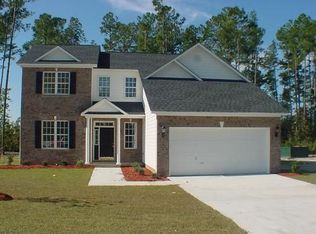
    Nestled on a quiet cul-de-sac in the desirable Carolina Forest community, this beautifully maintained 4-bedroom, 2 1/2 bath home offers an ideal blend of style & functionality. Step inside to discover a well thought out floor plan and a spacious living area perfect for relaxing or entertaining with a gas fireplace for ambience as well as comfort on those cooler evenings. The kitchen boasts stainless steel appliances, including a gas stove plus ample cabinet space, and a large breakfast bar that opens seamlessly to the breakfast nook or choose to use the large private dining room. The main floor primary suite is a true retreat, complete with a walk-in closet and private en-suite bath featuring a dual vanity and garden tub. Three additional bedrooms upstairs with a full bath plus a bonus room and loft seating area provide plenty of space for family, friends, guests, or a home office or craft room. Both levels of this home also feature luxury vinyl plank & ceramic tile flooring throughout-no carpet! Then outside, enjoy Eastern NC's fantastic weather from the large screened back porch or from the 16x16 wooden deck, overlooking a fully fenced backyard—ideal for barbecues! But wait, there's more! You'll find your own 32ft x 16ft inground pool and a separate hot tub to complete this beautiful and private backyard! The attached two-car garage offers plenty of storage and convenience with an expanded driveway for 3 cars across. Located just minutes from Camp Lejeune, local shopping, schools, and dining, this home delivers the perfect mix of suburban comfort along with easy access to everything Jacksonville has to offer. Don't miss your chance to make this move-in-ready home yours and take advantage of low rate, assumable VA mortgage opportunity, if eligible! Schedule your private showing today!

    Zillow last checked:

    Listing updated:

    Listed by:

    Fletcher Bizz Baker 910-358-4708,

    Better Homes and Gardens Real Estate Treasure

    Bought with:

    Michele Souders Lanier, 264359

    Carolina Home Girl Realty

    Source: Hive MLS,MLS#: 100535441MLS LogoOriginating MLS: Topsail Island Association of Realtors

    Facts & features

    Interior

    Bedrooms & bathrooms
    • Bedrooms: 4
    • Bathrooms: 3
    • Full bathrooms: 2
    • 1/2 bathrooms: 1
    Rooms
    • Room types: Living Room, Breakfast Nook, Dining Room, Master Bedroom, Bedroom 2, Bedroom 3, Bedroom 4, Bonus Room, Other, Laundry
    Primary bedroom
    • Description: W/In 13.6x4.6/ Ba 9x9.6
    • Level: First
    • Dimensions: 15 x 13
    Bedroom 2
    • Level: Second
    • Dimensions: 15 x 12
    Bedroom 3
    • Level: Second
    • Dimensions: 14 x 12
    Bedroom 4
    • Level: Second
    • Dimensions: 12.6 x 12
    Bonus room
    • Level: Second
    • Dimensions: 12.6 x 10.6
    Breakfast nook
    • Level: First
    • Dimensions: 11.6 x 10.6
    Dining room
    • Level: First
    • Dimensions: 10.6 x 11.6
    Kitchen
    • Level: First
    • Dimensions: 15 x 12.6
    Laundry
    • Description: has addtl under stair storage
    • Level: First
    • Dimensions: 8.6 x 5.6
    Living room
    • Level: First
    • Dimensions: 19 x 13
    Other
    • Description: Loft/sitting area
    • Level: Second
    • Dimensions: 9 x 6.6
    Heating
    • Heat Pump, Fireplace(s), Electric, Natural Gas
    Cooling
    • Central Air, Heat Pump
    Appliances
    • Included: Gas Oven, Gas Cooktop, Built-In Microwave, Washer, Dryer, Dishwasher
    Features
    • Master Downstairs, Walk-in Closet(s), High Ceilings, Entrance Foyer, Ceiling Fan(s), Pantry, Walk-in Shower, Blinds/Shades, Walk-In Closet(s)
    • Flooring: LVT/LVP, Carpet, Tile
    Interior area
    • Total structure area: 2,390
    • Total interior livable area: 2,390 sqft

    Property

    Parking
    • Total spaces: 5
    • Parking features: Garage Faces Front, Concrete, Garage Door Opener
    • Garage spaces: 2
    • Uncovered spaces: 3
    Features
    • Levels: Two
    • Stories: 2
    • Patio & porch: Open, Covered, Deck, Porch, Screened
    • Pool features: In Ground, Pool/Spa Combo
    • Fencing: Back Yard
    Lot
    • Size: 0.49 Acres
    • Dimensions: 50 x 191 x irr x 218
    • Features: Cul-De-Sac
    Details
    • Parcel number: 338c5
    • Zoning: RSF-7
    • Special conditions: Standard

    Construction

    Type & style
    • Home type: SingleFamily
    • Property subtype: Single Family Residence
    Materials
    • Aluminum Siding, Brick Veneer, Vinyl Siding
    • Foundation: Crawl Space
    • Roof: Architectural Shingle
    Condition
    • New construction: No
    • Year built: 2007

    Utilities & green energy

    • Utilities for property: Sewer Connected, Water Connected

    Community & HOA

    Community
    • Subdivision: Carolina Forest
    HOA
    • Has HOA: Yes
    • Amenities included: Clubhouse, Pool, Maintenance Common Areas, Maintenance Grounds, Park, Playground, Street Lights
    • HOA fee: $500 annually
    • HOA name: Advantage Gold
    • HOA phone: 910-353-2003
    Location
    • Region: Jacksonville

    Financial & listing details

    • Price per square foot: $169/sqft
    • Tax assessed value: $285,619
    • Annual tax amount: $3,584
    • Date on market: 11/3/2025
    • Cumulative days on market: 21 days
    • Listing agreement: Exclusive Right To Sell
    • Listing terms: Assumable,Cash,Conventional,FHA,VA Loan
    • Road surface type: Paved

    Price history

    DateEventPrice
    11/24/2025Sold$405,000-1%$169/sqft
    Source: Hive MLS #100535441 Report a problem
    10/30/2025Contingent$409,000$171/sqft
    Source: Hive MLS #100535441 Report a problem
    10/24/2025Price change$409,000-2.4%$171/sqft
    Source: Hive MLS #100535441 Report a problem
    10/10/2025Listed for sale$419,000+55.2%$175/sqft
    Source: Hive MLS #100535441 Report a problem
    1/15/2020Sold$270,000-1.5%$113/sqft
    Source: Hive MLS #100195678 Report a problem
    12/11/2019Pending sale$274,220$115/sqft
    Source: Coldwell Banker Sea Coast Advantage #100195678 Report a problem
    12/7/2019Listed for sale$274,220-4.5%$115/sqft
    Source: Coldwell Banker Sea Coast Advantage #100195678 Report a problem
    6/23/2009Sold$287,000+6.3%$120/sqft
    Source: Public Record Report a problem
    11/1/2007Sold$270,000$113/sqft
    Source: Public Record Report a problem

    Public tax history

    YearProperty taxesTax assessment
    2025$3,019 $285,619
    2024$3,019 $285,619
    2023$3,019 0%$285,619
    2022$3,020 +27.2%$285,619 +29.1%
    2021$2,374 -20.3%$221,230
    2020$2,980 +25.5%$221,230
    2019$2,374 +11.2%$221,230 +8.7%
    2018$2,134 -2.1%$203,430 -3.3%
    2017$2,179 $210,440 +27.2%
    2016$2,179 $165,440
    2015$2,179 -21.4%$165,440 -21.4%
    2014$2,771 -6.1%$210,440 -19.9%
    2013$2,951 $262,790
    2012$2,951 $262,790
    2011$2,951 -1%$262,790 -1%
    2010$2,982 +6%$265,560 +14.7%
    2009$2,814 +7.7%$231,444
    2008$2,613 $231,444
    Find assessor info on the county website

    Neighborhood: 28546

    Nearby schools

    GreatSchools rating
    Schools provided by the listing agent
    • Elementary: Carolina Forest
    • Middle: Jacksonville Commons
    • High: Northside

    Source: Hive MLS. This data may not be complete. We recommend contacting the local school district to confirm school assignments for this home.

    Get a cash offer in 3 minutes
    Find out how much your home could sell for in as little as 3 minutes with a no-obligation cash offer.
    Estimated market value
    $408,100
    Get a cash offer in 3 minutes
    Find out how much your home could sell for in as little as 3 minutes with a no-obligation cash offer.
    Estimated market value
    $408,100