Skip main navigation
Off market
  • $367,500

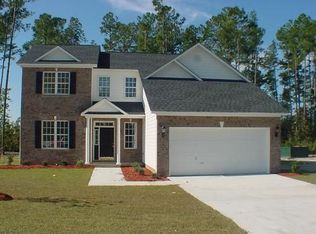
    603 Stagecoach Drive, Jacksonville, NC 28546

    4beds
    2,102sqft
    Single Family Residence
    Built in 2008
    0.59 Acres Lot
    $367,500 Zestimate®
    $175/sqft
    $2,296 Estimated rent

    Home value

    $367,500

    $349,000 - $386,000

    $2,296/mo

    Zestimate® history
    Loading
    Loading...

    Owner options

    List your home for rent

    $2,296/mo

    Rent Zestimate®

    Find your next renter with Zillow Rental Manager. Plus, with online applications, you can quickly screen prospective tenants – for free.

    Learn more

    $2,296/mo

    Rent Zestimate®

    Refinance and save

    $2,219/mo

    Est. payment

    Refinancing to a lower rate could help reduce your monthly payments and save thousands over the life of the loan.

    See today's rates

    $2,219/mo

    Est. payment

    Explore your selling options

    Work with a Zillow partner agent

    Leverage their expertise and Zillow's premium Showcase listings to get your home seen by more buyers.

    Get started

    List with your own agent

    Get your home in front of millions of buyers by listing it on Zillow.

    Learn how to do it

    Sell it yourself

    Take full control of how buyers see your home on Zillow by listing For Sale by Owner (FSBO).

    List your home

    What's special

    Brazilian hardwood shadesBrazilian hardwood plantation shuttersLight fixturesScreened porchGas dryerCustom fit framingUpgraded nickel faucets

    The coveted neighborhood of Carolina Forest is where you will find this unique home of 2,102 square feet. As you enter the home into the spacious great room you are greeted by a spectacular open floor plan. The spacious great room has a 16 foot cathedral ceiling and glowing oak hardwood flooring that leads into a kitchen and dining area. The kitchen features granite countertops with an eat-in bar area, upgraded GE stainless appliances and a gas range. The dining room's 6-foot west-facing bay window, with two 6-foot side windows, remain cool on the hottest of days, thanks to the 98% heat-rejecting custom external tinting. Brazilian hardwood plantation shutters and Brazilian hardwood shades are found throughout the house and create a clean and elegant look. The ground floor en suite boasts a tray ceiling, light-blocking honeycomb shades with custom fit framing, while the bath includes a taller than average (36'') dual vanity with upgraded nickel faucets, mirrors, light fixtures, jetted garden tub, and stand up shower with dual high-pressure shower heads. There are two additional nicely sized bedrooms completing the first floor and a generously sized 4th bedroom/bonus space upstairs with its own cooling/heating zone. The screened porch sets the stage for relaxing as you can admire the expansive, half-acre back yard and the tree-lined green space on which there are designated wetlands. The well-established professional landscaping showcases several North Carolina native perennials with something in bloom every season. The lawn and landscaping are kept pristine with a 6-zone Rain Bird irrigation system. The home offers a number of other upgrades including central vacuum system, pre-wiring for home theatre in great room and on screened porch, a Rinnai tankless natural gas water heater, gas logs with blower, and connections in place for a gas dryer (Maytag Epic-series electric washer/dryer convey). The home is in immaculate condition as it has been occupied by original ow

    This property is not currently displayed as for sale or rent on Zillow. This may be different from what's on other websites or public sources.

    Zillow last checked:

    Listing updated:

    Listed by:

    Brenda F Benson 910-459-3511,

    Sound and Surf Realty

    Bought with:

    Cecilia Bridges, 311734

    Carolina Real Estate Group

    Source: Hive MLS,MLS#: 100392630MLS LogoOriginating MLS: Carteret County Association of Realtors

    Facts & features

    Interior

    Bedrooms & bathrooms
    • Bedrooms: 4
    • Bathrooms: 2
    • Full bathrooms: 2
    Primary bedroom
    • Level: Primary Living Area
    Dining room
    • Features: Combination
    Heating
    • Fireplace(s), Gas Pack
    Cooling
    • Other
    Appliances
    • Included: Gas Oven, Built-In Microwave, Washer, Refrigerator, Dryer, Disposal, Dishwasher
    • Laundry: In Hall
    Features
    • Master Downstairs, Central Vacuum, Walk-in Closet(s), Tray Ceiling(s), High Ceilings, Ceiling Fan(s), Walk-in Shower, Gas Log, Walk-In Closet(s)
    • Flooring: Tile, Wood
    • Basement: None
    • Has fireplace: Yes
    • Fireplace features: Gas Log
    Interior area
    • Total structure area: 2,102
    • Total interior livable area: 2,102 sqft

    Property

    Parking
    • Total spaces: 2
    • Parking features: Concrete
    Features
    • Levels: One
    • Stories: 1
    • Patio & porch: Porch, Screened
    • Exterior features: Irrigation System
    • Fencing: None
    Lot
    • Size: 0.59 Acres
    • Features: Open Lot
    Details
    • Parcel number: 338c50
    • Zoning: RSF-7
    • Special conditions: Standard

    Construction

    Type & style
    • Home type: SingleFamily
    • Property subtype: Single Family Residence
    Materials
    • Brick, Vinyl Siding
    • Foundation: Slab
    • Roof: Composition
    Condition
    • New construction: No
    • Year built: 2008

    Utilities & green energy

    • Sewer: Public Sewer
    • Water: Public
    • Utilities for property: Natural Gas Available, Natural Gas Connected, Sewer Available, Water Available

    Community & HOA

    Community
    • Subdivision: Carolina Forest
    HOA
    • Has HOA: Yes
    • Amenities included: Clubhouse, Pool, Playground
    • HOA fee: $450 monthly
    • HOA name: Advantage Gold
    • HOA phone: 910-353-2001
    Location
    • Region: Jacksonville

    Financial & listing details

    • Price per square foot: $175/sqft
    • Tax assessed value: $265,224
    • Annual tax amount: $3,328
    • Date on market: 10/9/2025
    • Cumulative days on market: 8 days
    • Listing agreement: Exclusive Right To Sell
    • Listing terms: Cash,Conventional,VA Loan
    • Road surface type: Paved

    Price history

    DateEventPrice
    8/11/2023Sold$335,000-2.9%$159/sqft
    Source: Hive MLS #100392630 Report a problem
    7/7/2023Pending sale$345,000$164/sqft
    Source: Hive MLS #100392630 Report a problem
    7/1/2023Listed for sale$345,000+31.2%$164/sqft
    Source: Hive MLS #100392630 Report a problem
    6/23/2008Sold$263,000$125/sqft
    Source: Public Record Report a problem

    Public tax history

    YearProperty taxesTax assessment
    2025$3,328 $265,224
    2024$3,328 $265,224
    2023$3,328 0%$265,224
    2022$3,329 +22%$265,224 +30.9%
    2021$2,729 $202,580
    2020$2,729 $202,580
    2019$2,729 $202,580
    2018$2,729 -1.6%$202,580 -3.8%
    2017$2,773 $210,530
    2016$2,773 $210,530
    2015$2,773 $210,530
    2014$2,773 -4.4%$210,530 -18.5%
    2013$2,900 $258,270
    2012$2,900 $258,270
    2011$2,900 -1.2%$258,270 -1.2%
    2010$2,937 +7.3%$261,530 +16.2%
    2009$2,738 $225,140
    Find assessor info on the county website

    Neighborhood: 28546

    Nearby schools

    GreatSchools rating
    Get a cash offer in 3 minutes
    Find out how much your home could sell for in as little as 3 minutes with a no-obligation cash offer.
    Estimated market value
    $367,500
    Get a cash offer in 3 minutes
    Find out how much your home could sell for in as little as 3 minutes with a no-obligation cash offer.
    Estimated market value
    $367,500