Rare opportunity to own a spacious home with acreage inside the city limits! This 5-bedroom, 3 full bathroom home sits on approximately 9 acres near the golf course, offering the perfect combination of space and convenience. Built in 2012, the home features an open-concept living area ideal for entertaining and everyday living. The primary suite includes a private bathroom and walk-in closet, and main floor laundry adds extra convenience. Step outside onto the deck off the upstairs living room and enjoy peaceful views of the surrounding property. The finished walkout basement provides additional living space and access to the outdoors. The home also offers an attached 2-car garage along with an additional basement garage, providing excellent storage, workspace, or room for hobbies. With plenty of room inside and out, this property offers space to spread out while still being close to everything Stanberry has to offer.
If the full acreage feels like more upkeep than you’re wanting, the sellers are also willing to discuss splitting off the additional land and selling the home with only a couple of acres included. Pricing for that option is to be negotiated.
Pending
$695,000
104 Hillcrest St, Stanberry, MO 64489
5beds
3,600sqft
Single Family Residence
Built in ----
9.6 Acres Lot
$-- Zestimate®
$193/sqft
$-- HOA
What's special
Spacious homeMain floor laundry
- 206 days
- 43
- 2
Zillow last checked:
Listing updated:
Listed by:
Makenzie Mattson 660-373-2453,
Gage Realty Group, LLC
Source: Heartland MLS as distributed by MLS GRID,MLS#: 2606426
Facts & features
Interior
Bedrooms & bathrooms
- Bedrooms: 5
- Bathrooms: 3
- Full bathrooms: 3
Primary bedroom
- Level: First
Bedroom 1
- Level: First
Bedroom 4
- Level: Second
Primary bathroom
- Level: First
Bathroom 1
- Level: First
Bathroom 2
- Level: Second
Bathroom 2
- Level: Second
Bathroom 3
- Level: Second
Heating
- Other
Cooling
- Other
Appliances
- Included: Cooktop, Dishwasher, Disposal, Microwave, Built-In Oven, Stainless Steel Appliance(s)
Features
- Flooring: Carpet, Luxury Vinyl
- Basement: Basement BR,Finished,Full,Garage Entrance,Walk-Out Access
- Has fireplace: No
Interior area
- Total structure area: 3,600
- Total interior livable area: 3,600 sqft
- Finished area above ground: 1,800
- Finished area below ground: 1,800
Video & virtual tour
Property
Parking
- Total spaces: 2
- Parking features: Attached
- Attached garage spaces: 2
Features
- Patio & porch: Deck
Lot
- Size: 9.6 Acres
- Features: Acreage
Details
- Parcel number: 11030510.16
Construction
Type & style
- Home type: SingleFamily
- Property subtype: Single Family Residence
Materials
- Concrete, Stone & Frame
- Roof: Other
Utilities & green energy
- Sewer: Public Sewer
- Water: Public
Community & HOA
Community
- Subdivision: None
HOA
- Has HOA: No
Location
- Region: Stanberry
Financial & listing details
- Price per square foot: $193/sqft
- Tax assessed value: $380,260
- Annual tax amount: $6,888
- Date on market: 3/11/2026
- Ownership: Other
Estimated market value
Not available
Estimated sales range
Not available
Not available
Price history
| Date | Event | Price |
|---|---|---|
| 9/3/2026 | Pending sale | $695,000$193/sqft |
Source:  Heartland MLS as distributed by MLS GRID #2606426 Report a problem Heartland MLS as distributed by MLS GRID #2606426 Report a problem | ||
| 5/11/2026 | Price change | $695,000-7.3%$193/sqft |
Source: Heartland MLS as distributed by MLS GRID #2606426 Report a problem | ||
| 3/11/2026 | Listed for sale | $749,900$208/sqft |
Source: Heartland MLS as distributed by MLS GRID #2606426 Report a problem | ||
Public tax history
| Year | Property taxes | Tax assessment |
|---|---|---|
| 2025 | $6,888 +9.7% | $72,250 +11.4% |
| 2024 | $6,279 +4.9% | $64,860 |
| 2023 | $5,983 +1% | $64,860 +0.7% |
| 2022 | $5,927 +0.3% | $64,390 |
| 2021 | $5,909 -0.1% | $64,390 +0.4% |
| 2020 | $5,915 +0.4% | $64,140 |
| 2019 | $5,890 | $64,140 |
| 2018 | -- | $64,140 0% |
| 2017 | -- | $64,144 +0% |
| 2016 | -- | $64,140 |
| 2015 | -- | $64,140 |
| 2013 | -- | -- |
Find assessor info on the county website
Monthly payment
Est. payment
Payment breakdown
Explore the cost of this home by adjusting the details. Changes won't be saved.Climate risks
Neighborhood: 64489
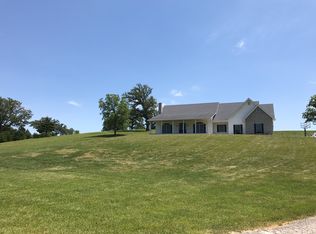
Similar homes
- $710,0006 bd3 ba3.6k sqft25651 Liberty Rd, Maryville, MO 64468For Sale
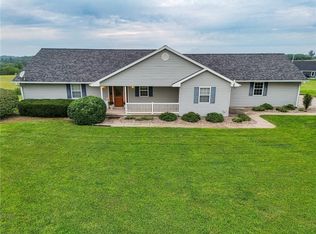 MLS ID #2637220, Julie Tobin, Shirleys Realty. Heartland MLS as distributed by MLS GRID
 - $624,0004 bd3 ba2.6k sqft5924 Dd Hwy, Denver, MO 64441For Sale
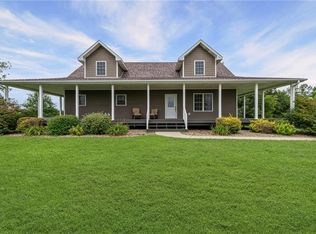 MLS ID #2569362, Dan Earley, RE/MAX Partners. Heartland MLS as distributed by MLS GRID
 - $354,9008 bd4 ba4.8k sqft110 W Elm St, King City, MO 64463For Sale
 MLS ID #2575495, Tanya Burns, RE/MAX Town and Country. Heartland MLS as distributed by MLS GRID
