It’s hard to decide what’s more impressive—the home or the view! Set against rolling countryside with beautiful views of Mozingo Lake, this spacious home offers an incredible combination of indoor and outdoor living, room to entertain and a setting that’s truly hard to duplicate.
Inside, the large kitchen offers abundant oak cabinetry, generous counter space and an oversized island with seating, opening to spacious living and dining areas filled with natural light. The primary suite features a large walk-in closet and private bath with a beautiful walk-in onyx shower, while main-floor laundry adds everyday convenience.
And there’s so much more downstairs. The finished walk-out lower level offers additional bedrooms and bath, a huge family and recreation area, wet bar and plenty of space for game nights, movie nights, guests, hobbies or entertaining a crowd.
Step outside and the setting takes center stage. A spacious three-car garage provides plenty of room for vehicles, storage and recreational gear, while the covered porch is the perfect place to relax, entertain or simply take in the changing seasons, spectacular sunsets and views toward Mozingo Lake.
The home was also thoughtfully built with extra-wide doorways throughout to accommodate wheelchair accessibility—a feature that adds flexibility without taking anything away from the home’s open, comfortable design.
Major improvements include furnace and central air in 2022, water heater in 2022, roof, fascia, guttering, window screens and pole wraps in 2024, garage door in 2025, exterior lighting in 2025 and a new front step in 2026.
With two finished levels, incredible entertaining space, a walk-out lower level and a setting you’ll never get tired of looking at, this is much more than a house with a view. It’s a home designed to be enjoyed.
Active
$710,000
25651 Liberty Rd, Maryville, MO 64468
6beds
3,612sqft
Single Family Residence
Built in 1998
3.08 Acres Lot
$-- Zestimate®
$197/sqft
$-- HOA
What's special
Spacious three-car garageWalk-out lower levelIncredible entertaining spacePrimary suiteLarge walk-in closetFinished walk-out lower levelWet bar
- 44 days
- 467
- 13
Zillow last checked:
Listing updated:
Listed by:
Julie Tobin 660-528-3121,
Shirleys Realty
Source: Heartland MLS as distributed by MLS GRID,MLS#: 2637220
Facts & features
Interior
Bedrooms & bathrooms
- Bedrooms: 6
- Bathrooms: 3
- Full bathrooms: 3
Primary bedroom
- Level: First
Bedroom 1
- Level: First
Bedroom 3
- Level: First
Bedroom 4
- Level: Basement
Bedroom 5
- Level: Basement
Bedroom 6
- Level: Basement
Bathroom 1
- Level: First
Bathroom 3
- Level: Basement
Dining room
- Level: First
Family room
- Level: Basement
Great room
- Level: First
Kitchen
- Level: First
Laundry
- Level: First
Heating
- Forced Air
Cooling
- Electric
Features
- Basement: Finished,Walk-Out Access
- Has fireplace: No
Interior area
- Total structure area: 3,612
- Total interior livable area: 3,612 sqft
- Finished area above ground: 1,916
- Finished area below ground: 1,696
Property
Parking
- Total spaces: 3
- Parking features: Attached
- Attached garage spaces: 3
Lot
- Size: 3.08 Acres
Details
- Parcel number: 230418000008000
Construction
Type & style
- Home type: SingleFamily
- Property subtype: Single Family Residence
Materials
- Vinyl Siding
- Roof: Composition
Condition
- Year built: 1998
Utilities & green energy
- Sewer: Septic Tank
- Water: PWS Dist
Community & HOA
Community
- Subdivision: None
HOA
- Has HOA: No
Location
- Region: Maryville
Financial & listing details
- Price per square foot: $197/sqft
- Tax assessed value: $158,490
- Annual tax amount: $2,028
- Date on market: 8/17/2026
- Listing terms: Cash,Conventional,FHA,USDA Loan,VA Loan
- Ownership: Private
Estimated market value
Not available
Estimated sales range
Not available
Not available
Price history
| Date | Event | Price |
|---|---|---|
| 8/17/2026 | Listed for sale | $710,000+13.6%$197/sqft |
Source:  Heartland MLS as distributed by MLS GRID #2637220 Report a problem Heartland MLS as distributed by MLS GRID #2637220 Report a problem | ||
| 1/1/2025 | Listing removed | -- |
Source: Owner Report a problem | ||
| 10/2/2024 | Listed for sale | $625,000$173/sqft |
Source: Owner Report a problem | ||
Public tax history
| Year | Property taxes | Tax assessment |
|---|---|---|
| 2025 | $2,028 +5.3% | $30,110 +5.6% |
| 2024 | $1,925 +13.7% | $28,520 +13.6% |
| 2023 | $1,694 +7.9% | $25,100 +6.8% |
| 2022 | $1,570 +3% | $23,510 |
| 2021 | $1,525 | $23,510 +3.5% |
| 2020 | -- | $22,710 |
| 2019 | $1,502 | $22,710 |
| 2018 | $1,502 -3% | $22,710 |
| 2017 | $1,548 | $22,710 |
| 2015 | $1,548 -9.7% | $22,710 -1.5% |
| 2011 | $1,714 | $23,060 |
Find assessor info on the county website
Monthly payment
Est. payment
Payment breakdown
Explore the cost of this home by adjusting the details. Changes won't be saved.Climate risks
Neighborhood: 64468
Similar homes
- $560,0004 bd4 ba4.6k sqft610 E 14th St, Maryville, MO 64468For Sale
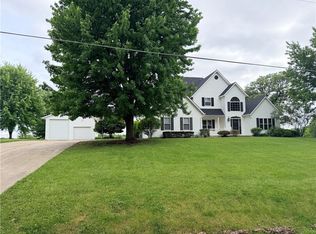 MLS ID #2596999, Tina Sherry, PRIORITY ONE REALTY. Heartland MLS as distributed by MLS GRID
 - $375,0004 bd3 ba3.3k sqft901 E 1st St, Maryville, MO 64468For Sale
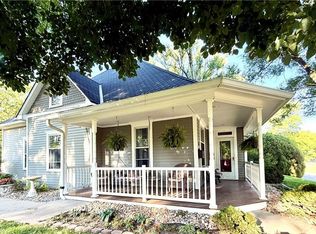 MLS ID #2627089, Teresa Hayes, Twaddle Realty, Inc.. Heartland MLS as distributed by MLS GRID
 - $399,0004 bd5 ba2.6k sqft227 White Ridge Dr, Maryville, MO 64468For Sale
 MLS ID #2632440, Cindi Zimmerman, Shirleys Realty. Heartland MLS as distributed by MLS GRID
 - $556,9003 bd3 ba2.3k sqft1150 W Edwards St, Maryville, MO 64468New Construction
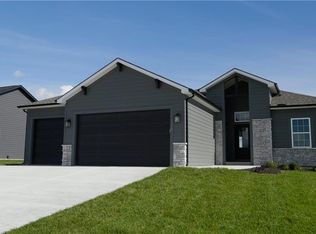 MLS ID #2597474, Tina Sherry, PRIORITY ONE REALTY. Heartland MLS as distributed by MLS GRID
