Seller offering a $10,000 allowance to make updates to the home. Set on 1.52 acres with sweeping country views, this exceptional 4-bedroom, 3½-bath home offers the perfect blend of elegance, comfort, and modern efficiency. The thoughtfully designed main level features a formal dining room, a cozy breakfast room, and a spacious great room with a fireplace, creating ideal spaces for both everyday living and entertaining.
The main-floor owners’ suite provides a private retreat, while the main-floor utility room adds everyday convenience. The kitchen is beautifully appointed with granite countertops, ample cabinetry, and a walk-in pantry, making it as functional as it is inviting.
A striking staircase with a balcony overlook leads to the upper level, adding architectural charm and an open, airy feel. The unfinished basement, already stubbed for an additional bathroom, offers excellent potential for future living space.
Outdoor and utility features truly set this property apart, including a maintenance-free deck, new roof, solar panels with a backup solar generator, and incredible outdoor storage with a 2-car attached garage plus a large 2-car detached garage complete with a workbench.
Enjoy peaceful mornings and breathtaking sunsets with unobstructed views of the surrounding countryside—this is living at its finest, with the space, upgrades, and flexibility you’ve been searching for.
Active
$560,000
610 E 14th St, Maryville, MO 64468
4beds
4,678sqft
:
Get pre-qualified$3,569/mo
Single Family Residence
Built in 1995
1.52 Acres Lot
$-- Zestimate®
$120/sqft
$-- HOA
What's special
Maintenance-free deckNew roofIncredible outdoor storageCozy breakfast roomFormal dining roomWalk-in pantryAmple cabinetry
- 199 days |
- 336 |
- 14 |
Zillow last checked:
Listing updated:
Listed by:
Tina Sherry 816-341-5861,
PRIORITY ONE REALTY
Source: Heartland MLS as distributed by MLS GRID,MLS#: 2596999
Facts & features
Interior
Bedrooms & bathrooms
- Bedrooms: 4
- Bathrooms: 4
- Full bathrooms: 3
- 1/2 bathrooms: 1
Primary bedroom
- Features: Carpet
- Level: First
Bedroom 2
- Features: All Carpet
- Level: Second
Bedroom 3
- Features: All Carpet
- Level: Second
Bedroom 4
- Features: All Carpet
- Level: Second
Primary bathroom
- Level: First
Bathroom 2
- Level: Second
Bathroom 3
- Level: Second
Breakfast room
- Features: Wood Floor
- Level: First
Dining room
- Features: Wood Floor
- Level: First
Great room
- Features: Wood Floor
- Level: First
Half bath
- Features: Wood Floor
- Level: First
Kitchen
- Features: Wood Floor
- Level: First
Office
- Features: Wood Floor
- Level: First
Utility room
- Features: Wood Floor
- Level: First
Heating
- Forced Air, Heat Pump, Natural Gas
Cooling
- Heat Pump
Appliances
- Included: Cooktop, Dishwasher, Microwave, Refrigerator, Built-In Oven
- Laundry: Main Level
Features
- Ceiling Fan(s), Kitchen Island, Pantry, Stained Cabinets, Vaulted Ceiling(s), Walk-In Closet(s)
- Flooring: Carpet, Ceramic Tile, Wood
- Basement: Full,Unfinished,Bath/Stubbed,Sump Pump
- Number of fireplaces: 1
- Fireplace features: Gas, Fireplace Equip
Interior area
- Total structure area: 4,678
- Total interior livable area: 4,678 sqft
- Finished area above ground: 4,678
- Finished area below ground: 0
Property
Parking
- Total spaces: 4
- Parking features: Attached, Detached
- Attached garage spaces: 4
Features
- Patio & porch: Deck
- Spa features: Bath
Lot
- Size: 1.52 Acres
- Dimensions: 220 x 300
Details
- Additional structures: Garage(s), Outbuilding
- Parcel number: 220417021502007
Construction
Type & style
- Home type: SingleFamily
- Architectural style: Craftsman,French Provincial
- Property subtype: Single Family Residence
Materials
- Vinyl Siding
- Roof: Composition
Condition
- Year built: 1995
Utilities & green energy
- Sewer: Public Sewer
- Water: Public
Green energy
- Energy generation: Solar
Community & HOA
Community
- Subdivision: Other
HOA
- Has HOA: No
Location
- Region: Maryville
Financial & listing details
- Price per square foot: $120/sqft
- Tax assessed value: $363,850
- Annual tax amount: $4,580
- Date on market: 1/18/2026
- Listing terms: Cash,Conventional,FHA,USDA Loan,VA Loan
- Ownership: Private
- Road surface type: Paved
Estimated market value
Not available
Estimated sales range
Not available
Not available
Price history
| Date | Event | Price |
|---|---|---|
| 1/19/2026 | Listed for sale | $560,000+5.7%$120/sqft |
Source:  Heartland MLS as distributed by MLS GRID #2596999 Report a problem Heartland MLS as distributed by MLS GRID #2596999 Report a problem | ||
| 11/28/2022 | Sold | -- |
Source: Heartland MLS as distributed by MLS GRID #2400390 Report a problem | ||
| 10/17/2022 | Pending sale | $530,000$113/sqft |
Source: Heartland MLS as distributed by MLS GRID #2400390 Report a problem | ||
| 10/3/2022 | Price change | $530,000-11.7%$113/sqft |
Source: Heartland MLS as distributed by MLS GRID #2400390 Report a problem | ||
| 8/23/2022 | Listed for sale | $600,000$128/sqft |
Source: Heartland MLS as distributed by MLS GRID #2400390 Report a problem | ||
Public tax history
| Year | Property taxes | Tax assessment |
|---|---|---|
| 2025 | $4,741 +3.5% | $69,140 +5.8% |
| 2024 | $4,580 +0.3% | $65,380 |
| 2023 | $4,565 +17.3% | $65,380 +17.8% |
| 2022 | $3,891 +1.7% | $55,520 |
| 2021 | $3,827 | $55,520 +3.1% |
| 2020 | -- | $53,830 |
| 2019 | $3,771 | $53,830 +0.8% |
| 2018 | $3,771 +1.8% | $53,400 |
| 2017 | $3,706 | $53,400 |
| 2015 | $3,706 +7.2% | $53,400 +2.7% |
| 2011 | $3,457 | $51,990 |
Find assessor info on the county website
Monthly payment
Est. payment
Payment breakdown
Explore the cost of this home by adjusting the details. Changes won't be saved.Climate risks
Neighborhood: 64468
Nearby schools
GreatSchools rating
- 6/10Eugene Field Elementary SchoolGrades: 1-4Distance: 0.8 mi
- 8/10Maryville Middle SchoolGrades: 5-8Distance: 2.4 mi
- 10/10Maryville High SchoolGrades: 9-12Distance: 2.1 mi
- $333,7003 bd-- ba1.9k sqft518 E 14th St, Maryville, MO 64468Off Market
- $361,8003 bd-- ba1.8k sqft622 E 14th St, Maryville, MO 64468Off Market
- $199,0003 bd-- ba1.1k sqft613 E 14th St, Maryville, MO 64468Off Market
- $197,1003 bd2 ba1.6k sqft605 E 14th St, Maryville, MO 64468Off Market
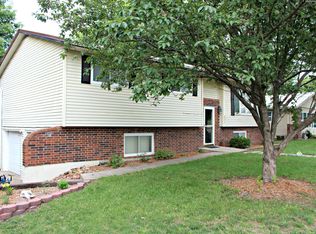
- $202,5003 bd-- ba1.1k sqft619 E 14th St, Maryville, MO 64468Off Market
- $192,7003 bd1 ba1.3k sqft705 E 14th St, Maryville, MO 64468Off Market
- $304,1004 bd2 ba2.1k sqft708 E 14th St, Maryville, MO 64468Off Market
- $495,3003 bd-- ba2.1k sqft408 E 14th St, Maryville, MO 64468Off Market
A local agent can set up tours, give advice and negotiate with sellers.
Similar homes
- $375,0004 bd3 ba3.3k sqft901 E 1st St, Maryville, MO 64468For Sale
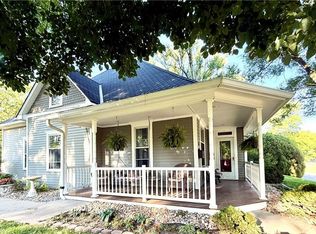 MLS ID #2627089, Teresa Hayes, Twaddle Realty, Inc.. Heartland MLS as distributed by MLS GRID
 - $330,0003 bd3 ba2.6k sqft804 Birchwood Cir, Maryville, MO 64468For Sale
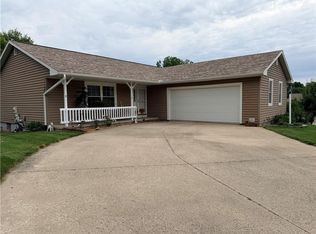 MLS ID #2628256, Tina Sherry, PRIORITY ONE REALTY. Heartland MLS as distributed by MLS GRID
 - $556,9003 bd3 ba2.3k sqft1150 W Edwards St, Maryville, MO 64468New Construction
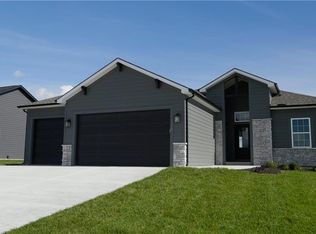 MLS ID #2597474, Tina Sherry, PRIORITY ONE REALTY. Heartland MLS as distributed by MLS GRID
 - $280,0004 bd2 ba2.9k sqft614 S Buchanan St, Maryville, MO 64468For Sale
 MLS ID #2605977, Teresa Hayes, Twaddle Realty, Inc.. Heartland MLS as distributed by MLS GRID
 - $335,0006 bd4 ba3.1k sqft21352 State Hwy #46, Maryville, MO 64468For SaleMLS ID #2608925, Kelli Hagey, EXP Realty LLC. Heartland MLS as distributed by MLS GRID
