Welcome home to this stunning new build in the desirable Ridgeline Estates community, thoughtfully designed for modern living. This 3-bedroom, 3-bath home offers a bright open-concept layout perfect for both everyday comfort and entertaining.
The kitchen features stylish cabinetry, granite countertops, and a walk-in pantry that flows seamlessly into the living area, highlighted by a cozy fireplace. The main-floor laundry room adds convenience to your daily routine.
The private owners’ suite is a relaxing retreat with a double-sink vanity and a spacious walk-in closet. The finished lower-level rec room provides additional living space, with plenty of room remaining to finish and customize to your needs—create a home gym, office, or additional living area.
Enjoy outdoor living with a covered deck and patio, perfect for relaxing or hosting gatherings. A 3-car garage offers ample space for vehicles, storage, and hobbies.
Beautifully built and move-in ready, this home combines quality craftsmanship, flexible space, and modern style in one of the area’s most sought-after neighborhoods. Don’t miss your opportunity to make this exceptional Ridgeline Estates home your own! Sprinkler system installed.
Active
Price increase: $7K (5/27)
$556,900
1150 W Edwards St, Maryville, MO 64468
3beds
2,379sqft
:
Get pre-qualified$3,587/mo
Single Family Residence
Built in 2026
0.26 Acres Lot
$-- Zestimate®
$234/sqft
$-- HOA
What's special
Cozy fireplaceGranite countertopsBright open-concept layoutStylish cabinetryFinished lower-level rec roomDouble-sink vanityWalk-in pantry
- 187 days |
- 283 |
- 8 |
Zillow last checked:
Listing updated:
Listed by:
Tina Sherry 816-341-5861,
PRIORITY ONE REALTY
Source: Heartland MLS as distributed by MLS GRID,MLS#: 2597474
Facts & features
Interior
Bedrooms & bathrooms
- Bedrooms: 3
- Bathrooms: 3
- Full bathrooms: 3
Primary bedroom
- Level: Main
Bedroom 2
- Level: Main
Bedroom 3
- Level: Lower
Primary bathroom
- Level: Main
Bathroom 2
- Level: Main
Bathroom 3
- Level: Lower
Dining room
- Level: Main
Family room
- Level: Lower
Great room
- Level: Main
Kitchen
- Level: Main
Other
- Level: Lower
Utility room
- Level: Main
Heating
- Forced Air
Cooling
- Electric
Appliances
- Included: Cooktop, Dishwasher, Disposal
- Laundry: Main Level
Features
- Ceiling Fan(s), Kitchen Island, Pantry, Vaulted Ceiling(s)
- Windows: Thermal Windows
- Basement: Concrete,Daylight,Interior Entry
- Number of fireplaces: 1
- Fireplace features: Great Room
Interior area
- Total structure area: 2,379
- Total interior livable area: 2,379 sqft
- Finished area above ground: 1,675
- Finished area below ground: 704
Property
Parking
- Total spaces: 3
- Parking features: Attached, Garage Faces Front
- Attached garage spaces: 3
Features
- Patio & porch: Patio
Lot
- Size: 0.26 Acres
- Features: City Lot
Details
- Parcel number: 220419021601012
Construction
Type & style
- Home type: SingleFamily
- Property subtype: Single Family Residence
Materials
- Frame, Stone Veneer, Wood Siding
- Roof: Composition
Condition
- Under Construction
- New construction: Yes
- Year built: 2026
Utilities & green energy
- Sewer: Public Sewer
- Water: Public
Community & HOA
Community
- Subdivision: Other
HOA
- Has HOA: No
Location
- Region: Maryville
Financial & listing details
- Price per square foot: $234/sqft
- Tax assessed value: $10,280
- Annual tax amount: $1
- Date on market: 1/28/2026
- Listing terms: Cash,Conventional,FHA,USDA Loan,VA Loan
- Ownership: Private
- Road surface type: Paved
Estimated market value
Not available
Estimated sales range
Not available
Not available
Price history
| Date | Event | Price |
|---|---|---|
| 5/27/2026 | Price change | $556,900+1.3%$234/sqft |
Source:  Heartland MLS as distributed by MLS GRID #2597474 Report a problem Heartland MLS as distributed by MLS GRID #2597474 Report a problem | ||
| 1/28/2026 | Price change | $549,900+1209.3%$231/sqft |
Source: Heartland MLS as distributed by MLS GRID #2597474 Report a problem | ||
| 11/5/2023 | Listed for sale | $42,000$18/sqft |
Source: Heartland MLS as distributed by MLS GRID #2462162 Report a problem | ||
Public tax history
| Year | Property taxes | Tax assessment |
|---|---|---|
| 2025 | $134 -2.1% | $1,950 |
| 2024 | $137 +0.3% | $1,950 |
| 2023 | $136 -47.8% | $1,950 -47.6% |
| 2022 | $261 | $3,720 |
| 2021 | -- | $3,720 |
Find assessor info on the county website
Monthly payment
Est. payment
Payment breakdown
Explore the cost of this home by adjusting the details. Changes won't be saved.Climate risks
Neighborhood: 64468
Nearby schools
GreatSchools rating
- 8/10Maryville Middle SchoolGrades: 5-8Distance: 1.3 mi
- 10/10Maryville High SchoolGrades: 9-12Distance: 0.9 mi
- NAEarly Childhood CenterGrades: PK-KDistance: 1.3 mi
- $359,200-- bd-- ba2.1k sqft1144 W Edwards St, Maryville, MO 64468Off Market
- $401,600-- bd-- ba1.8k sqft1154 W Edwards St, Maryville, MO 64468Off Market
- $401,700-- bd-- ba1.8k sqft1128 W Edwards St, Maryville, MO 64468Off Market
- $42,0000.264 Acres1160 W Edwards St, Maryville, MO 64468Lot/Land

- $53,0000.332 Acres1151 W Edwards St, Maryville, MO 64468Lot/Land
- $53,0000.332 Acres1141 W Edwards St, Maryville, MO 64468Lot/Land
- $53,0000.332 Acres1159 W Edwards St, Maryville, MO 64468Lot/Land
- $42,0000.264 Acres1168 W Edwards St, Maryville, MO 64468Lot/Land
A local agent can set up tours, give advice and negotiate with sellers.
Similar homes
- $499,5002 bd2 ba1.8k sqft2811 Tranquility Ct, Maryville, MO 64468For Sale
 MLS ID #2623994, Curtis Tobin, Shirleys Realty. Heartland MLS as distributed by MLS GRID
 - $479,9004 bd3 ba2.2k sqft23171 State Highway 148, Maryville, MO 64468For Sale
 MLS ID #2615297, Julie Tobin, Shirleys Realty. Heartland MLS as distributed by MLS GRID
 - $330,0003 bd3 ba2.6k sqft804 Birchwood Cir, Maryville, MO 64468For Sale
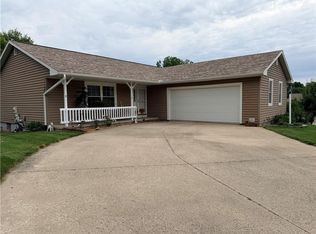 MLS ID #2628256, Tina Sherry, PRIORITY ONE REALTY. Heartland MLS as distributed by MLS GRID
 - $399,9004 bd5 ba2.3k sqft126 Memory Ln, Maryville, MO 64468For Sale
 MLS ID #2601332, Tina Sherry, PRIORITY ONE REALTY. Heartland MLS as distributed by MLS GRID
 - $375,0004 bd3 ba3.3k sqft901 E 1st St, Maryville, MO 64468For SaleMLS ID #2627089, Teresa Hayes, Twaddle Realty, Inc.. Heartland MLS as distributed by MLS GRID
- $279,5003 bd2 ba1.9k sqft403 Lawn Ave, Maryville, MO 64468For SaleMLS ID #2627222, Phillip Schreck, UNITED COUNTRY PROPERTY SOLUTI. Heartland MLS as distributed by MLS GRID
- $349,9004 bd2 ba2.2k sqft25456 290th St, Maryville, MO 64468For SaleMLS ID #2562930, Julie Tobin, Shirleys Realty. Heartland MLS as distributed by MLS GRID
- $280,0004 bd2 ba2.9k sqft614 S Buchanan St, Maryville, MO 64468For SaleMLS ID #2605977, Teresa Hayes, Twaddle Realty, Inc.. Heartland MLS as distributed by MLS GRID
- $350,0003 bd2 ba1.7k sqft25687 Magnolia Cir, Maryville, MO 64468For SaleMLS ID #2588971, Teresa Hayes, Twaddle Realty, Inc.. Heartland MLS as distributed by MLS GRID
- $330,0003 bd2 ba1.8k sqft606 Serenity Loop, Maryville, MO 64468For SaleMLS ID #2592733, Candace Boeh, PRIORITY ONE REALTY. Heartland MLS as distributed by MLS GRID
- $479,9002 bd2 ba1.6k sqft2820 Tranquility Ct, Maryville, MO 64468For SaleMLS ID #2612911, Julie Tobin, Shirleys Realty. Heartland MLS as distributed by MLS GRID
- $335,0006 bd4 ba3.1k sqft21352 State Hwy #46, Maryville, MO 64468For SaleMLS ID #2608925, Kelli Hagey, EXP Realty LLC. Heartland MLS as distributed by MLS GRID
- $345,0003 bd2 ba1.5k sqft1320 W 19th St, Maryville, MO 64468For SaleMLS ID #2579544, Traci Snyders, Shirleys Realty. Heartland MLS as distributed by MLS GRID
- $355,0003 bd2 ba1.5k sqft30622 Porter Dr, Maryville, MO 64468For SaleMLS ID #2615509, Teresa Hayes, Twaddle Realty, Inc.. Heartland MLS as distributed by MLS GRID
- $349,9003 bd2 ba1.2k sqft21718 395th St, Graham, MO 64455For SaleMLS ID #2629098, BOBBY CARLSON, UNITED COUNTRY PROPERTY SOLUTI. Heartland MLS as distributed by MLS GRID
- $349,0003 bd2 ba1.7k sqft21004 Danube Rd, Burlington Junction, MO 64428For SaleMLS ID #2625095, Curtis Tobin, Shirleys Realty. Heartland MLS as distributed by MLS GRID
