Immaculate one-owner townhome offering comfortable level living and a like-new feel! Built in 2008, this well-maintained 2-bedroom, 2-bath home features a spacious open layout, a large primary suite with an onyx walk-in shower and oversized bathroom, and a beautiful custom kitchen with quality finishes throughout. The unfinished walkout basement provides excellent storage and endless potential for additional living space. Enjoy the new maintenance-free deck overlooking the beautiful level lot. The oversized garage and extended driveway offer plenty of parking and convenience. HOA amenities include lawn care, snow removal, and irrigation water for the in-ground sprinkler system, making for truly low-maintenance living. Move right in and enjoy all this exceptional townhome has to offer!
Active
$499,500
2811 Tranquility Ct, Maryville, MO 64468
2beds
1,895sqft
:
Get pre-qualified$3,468/mo
Single Family Residence
Built in ----
0.34 Acres Lot
$-- Zestimate®
$264/sqft
$250/mo HOA
What's special
New maintenance-free deckOversized garageExtended drivewayOversized bathroomQuality finishes throughoutComfortable level livingSpacious open layout
- 57 days |
- 82 |
- 0 |
Zillow last checked:
Listing updated:
Listed by:
Curtis Tobin 660-562-2562,
Shirleys Realty
Source: Heartland MLS as distributed by MLS GRID,MLS#: 2623994
Facts & features
Interior
Bedrooms & bathrooms
- Bedrooms: 2
- Bathrooms: 2
- Full bathrooms: 2
Primary bedroom
- Level: Main
Bedroom 2
- Level: Main
Primary bathroom
- Level: Main
Bathroom 2
- Level: Main
Dining room
- Level: First
Kitchen
- Level: First
Laundry
- Level: Main
Living room
- Level: First
Heating
- Forced Air
Cooling
- Electric
Appliances
- Included: Cooktop, Microwave, Refrigerator
- Laundry: Main Level, Off The Kitchen
Features
- Pantry, Walk-In Closet(s)
- Flooring: Carpet, Ceramic Tile
- Basement: Concrete,Full,Unfinished,Sump Pump,Walk-Out Access
- Number of fireplaces: 1
- Fireplace features: Electric, Living Room
Interior area
- Total structure area: 1,895
- Total interior livable area: 1,895 sqft
- Finished area above ground: 1,895
- Finished area below ground: 0
Property
Parking
- Total spaces: 2
- Parking features: Attached, Garage Door Opener
- Attached garage spaces: 2
Accessibility
- Accessibility features: Accessible Full Bath, Accessible Bedroom, Accessible Central Living Area, Accessible Doors, Accessible Entrance, Accessible Hallway(s), Accessible Kitchen, Accessible Washer/Dryer
Features
- Patio & porch: Deck
Lot
- Size: 0.34 Acres
- Features: City Limits, Cul-De-Sac, Level
Details
- Parcel number: 220930040104087
Construction
Type & style
- Home type: SingleFamily
- Property subtype: Single Family Residence
Materials
- Concrete, Stucco, Vinyl Siding
- Roof: Composition
Details
- Builder name: Kevin Wilmes
Utilities & green energy
- Sewer: Public Sewer
- Water: Public
Community & HOA
Community
- Subdivision: None
HOA
- Has HOA: Yes
- Services included: Maintenance Grounds, Snow Removal
- HOA fee: $250 monthly
Location
- Region: Maryville
Financial & listing details
- Price per square foot: $264/sqft
- Tax assessed value: $257,230
- Annual tax amount: $3,245
- Date on market: 6/3/2026
- Listing terms: Cash,Conventional,FHA,USDA Loan,VA Loan
- Ownership: Private
Estimated market value
Not available
Estimated sales range
Not available
Not available
Price history
| Date | Event | Price |
|---|---|---|
| 6/3/2026 | Listed for sale | $499,500$264/sqft |
Source:  Heartland MLS as distributed by MLS GRID #2623994 Report a problem Heartland MLS as distributed by MLS GRID #2623994 Report a problem | ||
Public tax history
| Year | Property taxes | Tax assessment |
|---|---|---|
| 2025 | $3,244 +0.6% | $48,880 +6.2% |
| 2024 | $3,225 +0.3% | $46,030 |
| 2023 | $3,214 +6.6% | $46,030 +7% |
| 2022 | $3,014 +1.9% | $43,010 |
| 2021 | $2,957 | $43,010 +3.4% |
| 2020 | -- | $41,590 |
| 2019 | $2,926 | $41,590 +0.4% |
| 2018 | $2,926 +1.8% | $41,430 |
| 2017 | $2,875 | $41,430 |
| 2015 | $2,875 +1% | $41,430 -3.2% |
| 2011 | $2,847 | $42,820 |
Find assessor info on the county website
Monthly payment
Est. payment
Payment breakdown
Explore the cost of this home by adjusting the details. Changes won't be saved.Climate risks
Neighborhood: 64468
Nearby schools
GreatSchools rating
- 8/10Maryville Middle SchoolGrades: 5-8Distance: 0.5 mi
- 10/10Maryville High SchoolGrades: 9-12Distance: 0.8 mi
- 6/10Eugene Field Elementary SchoolGrades: 1-4Distance: 2.1 mi
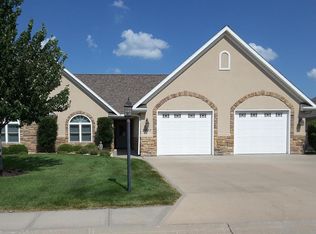
- $374,2002 bd2 ba2.6k sqft2807 Tranquility Ct, Maryville, MO 64468Off Market
- $266,800-- bd-- ba1.6k sqft2814 Tranqulity Ct, Maryville, MO 64468Off Market
- $373,500-- bd-- ba2k sqft2805 Tranquility Ct, Maryville, MO 64468Off Market
- $250,000-- bd-- ba-- sqft524 Carefree Dr, Maryville, MO 64468Off Market
- $462,8004 bd3 ba3.3k sqft2813 Tranquility Ct, Maryville, MO 64468Off Market
- $333,2002 bd2 ba1.6k sqft2808 Tranquility Ct, Maryville, MO 64468Off Market
- $338,7002 bd2 ba1.6k sqft2806 Tranquility Ct, Maryville, MO 64468Off Market
- $267,000-- bd-- ba1.6k sqft2812 Tranquility Ct, Maryville, MO 64468Off Market
A local agent can set up tours, give advice and negotiate with sellers.
Similar homes
- $559,5003 bd2 ba2.2k sqft21263 State 148 Hwy, Maryville, MO 64468For Sale
 MLS ID #2633123, Curtis Tobin, Shirleys Realty. Heartland MLS as distributed by MLS GRID
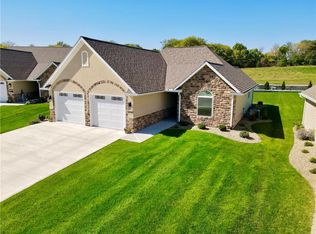
 - $479,9002 bd2 ba1.6k sqft2820 Tranquility Ct, Maryville, MO 64468For Sale
 MLS ID #2612911, Julie Tobin, Shirleys Realty. Heartland MLS as distributed by MLS GRID
 - $479,9004 bd3 ba2.2k sqft23171 State Highway 148, Maryville, MO 64468For Sale
 MLS ID #2615297, Julie Tobin, Shirleys Realty. Heartland MLS as distributed by MLS GRID
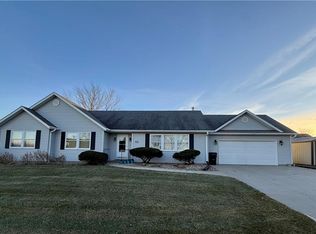
 - $330,0003 bd2 ba1.8k sqft606 Serenity Loop, Maryville, MO 64468For Sale
 MLS ID #2592733, Candace Boeh, PRIORITY ONE REALTY. Heartland MLS as distributed by MLS GRID
 - $330,0003 bd3 ba2.6k sqft804 Birchwood Cir, Maryville, MO 64468For SaleMLS ID #2628256, Tina Sherry, PRIORITY ONE REALTY. Heartland MLS as distributed by MLS GRID
- $349,9004 bd2 ba2.2k sqft25456 290th St, Maryville, MO 64468For SaleMLS ID #2562930, Julie Tobin, Shirleys Realty. Heartland MLS as distributed by MLS GRID
- $350,0003 bd2 ba1.7k sqft25687 Magnolia Cir, Maryville, MO 64468For SaleMLS ID #2588971, Teresa Hayes, Twaddle Realty, Inc.. Heartland MLS as distributed by MLS GRID
- $269,0003 bd3 ba1.9k sqft614W W Torrance St, Maryville, MO 64468For SaleMLS ID #2621087, Traci Snyders, Shirleys Realty. Heartland MLS as distributed by MLS GRID
- $279,5003 bd2 ba1.9k sqft403 Lawn Ave, Maryville, MO 64468For SaleMLS ID #2627222, Phillip Schreck, UNITED COUNTRY PROPERTY SOLUTI. Heartland MLS as distributed by MLS GRID
- $399,9004 bd5 ba2.3k sqft126 Memory Ln, Maryville, MO 64468For SaleMLS ID #2601332, Tina Sherry, PRIORITY ONE REALTY. Heartland MLS as distributed by MLS GRID
- $249,9004 bd3 ba2.1k sqft706 W 16th St, Maryville, MO 64468For SaleMLS ID #2615323, Stroud & Associates Team, Real Broker, LLC. Heartland MLS as distributed by MLS GRID
- $556,9003 bd3 ba2.3k sqft1150 W Edwards St, Maryville, MO 64468New ConstructionMLS ID #2597474, Tina Sherry, PRIORITY ONE REALTY. Heartland MLS as distributed by MLS GRID
- $259,9005 bd3 ba2.4k sqft1108N N Main St, Maryville, MO 64468For SaleMLS ID #2602570, Julie Tobin, Shirleys Realty. Heartland MLS as distributed by MLS GRID
- $355,0003 bd2 ba1.5k sqft30622 Porter Dr, Maryville, MO 64468For SaleMLS ID #2615509, Teresa Hayes, Twaddle Realty, Inc.. Heartland MLS as distributed by MLS GRID
- $345,0003 bd2 ba1.5k sqft1320 W 19th St, Maryville, MO 64468For SaleMLS ID #2579544, Traci Snyders, Shirleys Realty. Heartland MLS as distributed by MLS GRID
- $369,0003 bd2 ba1.7k sqft21004 Danube Rd, Burlington Junction, MO 64428For SaleMLS ID #2625095, Curtis Tobin, Shirleys Realty. Heartland MLS as distributed by MLS GRID
- $275,0003 bd2 ba1.5k sqft716 N Main Street, Mt Vernon, MO 65712Active
 MLS ID #60326909, Wes Litton, Keller Williams Local. SOMOMLS as distributed by MLS GRID
 - $349,9003 bd2 ba1.2k sqft21718 395th St, Graham, MO 64455For SaleMLS ID #2629098, BOBBY CARLSON, UNITED COUNTRY PROPERTY SOLUTI. Heartland MLS as distributed by MLS GRID
