This spacious 4-bedroom, 4½-bath home offers comfort, functionality, and an unbeatable location within walking distance of Northwest Missouri State University. Featuring a desirable main-floor master suite, convenient main-floor laundry, and newer carpet on the main level, this home is designed for comfortable everyday living.
The full, unfinished basement offers incredible potential and has remained dry under the current ownership, providing peace of mind as you design additional living space, a recreation area, a home gym, or customized storage.
Major updates include a roof replaced in October 2024 and a maintenance-free composite deck installed in 2020 — perfect for relaxing or entertaining with minimal upkeep. Situated on a desirable corner lot in a quiet neighborhood, this home combines space, thoughtful updates, and an exceptional walk-to-campus location. Whether you're searching for a primary residence or investment opportunity, this property offers outstanding flexibility and long-term value.
Show for backups
Price cut: $20.9K (8/7)
$379,000
126 Memory Ln, Maryville, MO 64468
4beds
2,318sqft
Single Family Residence
Built in 2004
7,841 Square Feet Lot
$-- Zestimate®
$164/sqft
$-- HOA
What's special
Desirable corner lotDesirable main-floor master suiteConvenient main-floor laundry
- 241 days
- 150
- 7
Zillow last checked:
Listing updated:
Listed by:
Tina Sherry 816-341-5861,
PRIORITY ONE REALTY
Source: Heartland MLS as distributed by MLS GRID,MLS#: 2601332
Facts & features
Interior
Bedrooms & bathrooms
- Bedrooms: 4
- Bathrooms: 5
- Full bathrooms: 4
- 1/2 bathrooms: 1
Primary bedroom
- Level: Main
Bedroom 2
- Level: Upper
Bedroom 3
- Level: Upper
Bedroom 4
- Level: Upper
Primary bathroom
- Level: Main
Bathroom 2
- Level: Upper
Bathroom 3
- Level: Upper
Bathroom 4
- Level: Upper
Dining room
- Level: Main
Half bath
- Level: Main
Kitchen
- Level: Main
Laundry
- Level: Main
Living room
- Level: Main
Heating
- Forced Air
Cooling
- Electric
Appliances
- Included: Dishwasher, Disposal, Dryer, Microwave, Refrigerator, Electric Range, Washer
- Laundry: Laundry Room, Main Level
Features
- Ceiling Fan(s), Vaulted Ceiling(s)
- Flooring: Carpet, Vinyl
- Windows: Thermal Windows
- Basement: Full,Interior Entry,Unfinished,Sump Pump
- Has fireplace: No
Interior area
- Total structure area: 2,318
- Total interior livable area: 2,318 sqft
- Finished area above ground: 2,318
- Finished area below ground: 0
Property
Parking
- Total spaces: 2
- Parking features: Attached, Garage Faces Front
- Attached garage spaces: 2
Features
- Patio & porch: Deck
Lot
- Size: 7,841 Square Feet
- Dimensions: 66 x 120
- Features: City Limits, City Lot
Details
- Parcel number: 220418030701000
Construction
Type & style
- Home type: SingleFamily
- Property subtype: Single Family Residence
Materials
- Vinyl Siding
- Roof: Composition
Condition
- Year built: 2004
Utilities & green energy
- Sewer: Public Sewer
- Water: Public
Community & HOA
Community
- Subdivision: None
HOA
- Has HOA: No
Location
- Region: Maryville
Financial & listing details
- Price per square foot: $164/sqft
- Tax assessed value: $168,620
- Annual tax amount: $2,115
- Date on market: 2/13/2026
- Listing terms: Cash,Conventional,FHA,USDA Loan,VA Loan
- Ownership: Private
- Road surface type: Paved
Estimated market value
Not available
Estimated sales range
Not available
Not available
Price history
| Date | Event | Price |
|---|---|---|
| 9/26/2026 | Contingent | $379,000$164/sqft |
Source:  Heartland MLS as distributed by MLS GRID #2601332 Report a problem Heartland MLS as distributed by MLS GRID #2601332 Report a problem | ||
| 8/7/2026 | Price change | $379,000-5.2%$164/sqft |
Source: Heartland MLS as distributed by MLS GRID #2601332 Report a problem | ||
| 6/22/2026 | Price change | $399,900-3.6%$173/sqft |
Source: Heartland MLS as distributed by MLS GRID #2601332 Report a problem | ||
| 4/16/2026 | Price change | $415,000-3.5%$179/sqft |
Source: Heartland MLS as distributed by MLS GRID #2601332 Report a problem | ||
| 2/13/2026 | Listed for sale | $430,000$186/sqft |
Source: Heartland MLS as distributed by MLS GRID #2601332 Report a problem | ||
Public tax history
| Year | Property taxes | Tax assessment |
|---|---|---|
| 2025 | $2,197 +3.9% | $32,040 +6.1% |
| 2024 | $2,115 +0.3% | $30,190 |
| 2023 | $2,108 +6.6% | $30,190 +7% |
| 2022 | $1,977 +1.9% | $28,210 |
| 2021 | $1,940 | $28,210 +3.4% |
| 2020 | -- | $27,290 |
| 2019 | $1,919 | $27,290 +0.4% |
| 2018 | $1,919 +1.8% | $27,170 |
| 2017 | $1,886 | $27,170 |
| 2015 | $1,886 +0.4% | $27,170 -3.9% |
| 2011 | $1,879 | $28,260 |
Find assessor info on the county website
Monthly payment
Est. payment
Payment breakdown
Explore the cost of this home by adjusting the details. Changes won't be saved.Climate risks
Neighborhood: 64468
Similar homes
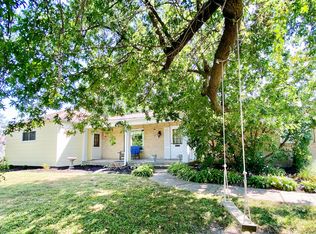
- $399,0004 bd5 ba2.6k sqft227 White Ridge Dr, Maryville, MO 64468For Sale
 MLS ID #2632440, Cindi Zimmerman, Shirleys Realty. Heartland MLS as distributed by MLS GRID
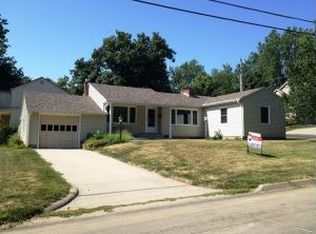
 - $339,0004 bd3 ba2.7k sqft314 E Thompson St, Maryville, MO 64468For Sale
 MLS ID #2642549, Bryan Twaddle, Twaddle Realty, Inc.. Heartland MLS as distributed by MLS GRID
 - $375,0004 bd3 ba3.3k sqft901 E 1st St, Maryville, MO 64468For Sale
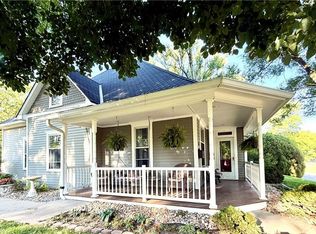 MLS ID #2627089, Teresa Hayes, Twaddle Realty, Inc.. Heartland MLS as distributed by MLS GRID
 - $294,0004 bd3 ba2.1k sqft824 S Dunn St, Maryville, MO 64468For Sale
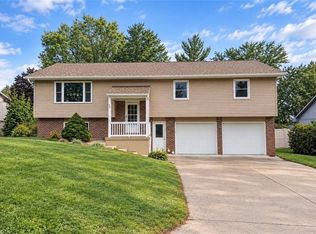 MLS ID #2641560, Julie Tobin, Shirleys Realty. Heartland MLS as distributed by MLS GRID
