Nearly an acre in town, backing to beautiful Robertson-Crist Nature Park, and so many recent improvements! This spacious home features a new roof in 2023, new furnace and central air in 2024, fresh exterior and interior paint, beautifully refinished hardwood floors, and updated flooring throughout nearly the entire home, including new kitchen and upper-level bath flooring this summer. The main-floor bath was also remodeled approximately 3 years ago. The main level offers comfortable living and dining spaces along with two bedrooms. Upstairs you’ll find a spacious private suite with sitting area, full bath, large walk-in closet and its own heating and cooling wall unit. The finished lower level adds a family room, two bedrooms with egress windows, full bath and laundry. Outside, the approximately .94-acre lot provides plenty of room to enjoy, while the nature park directly behind the property creates a beautiful natural backdrop. A hard-to-find combination of space, updates and location right in Maryville!!
Active
$230,000
1424 N Mulberry St, Maryville, MO 64468
5beds
2,146sqft
Single Family Residence
Built in 1920
0.94 Acres Lot
$-- Zestimate®
$107/sqft
$-- HOA
What's special
Large walk-in closetBeautifully refinished hardwood floors
- 1 day
- 175
- 22
Zillow last checked:
Listing updated:
Listed by:
Julie Tobin 660-528-3121,
Shirleys Realty
Source: Heartland MLS as distributed by MLS GRID,MLS#: 2640737
Facts & features
Interior
Bedrooms & bathrooms
- Bedrooms: 5
- Bathrooms: 3
- Full bathrooms: 3
Bedroom 1
- Level: First
Bedroom 2
- Level: First
Bedroom 3
- Description: non conforming
- Level: Second
Bedroom 4
- Description: non conforming
- Level: Basement
Bedroom 5
- Level: Basement
Bathroom 1
- Level: First
Bathroom 2
- Level: Second
Bathroom 3
- Level: Basement
Family room
- Level: Basement
Kitchen
- Level: First
Living room
- Level: First
Utility room
- Level: Basement
Heating
- Forced Air, Other
Cooling
- Electric, Other
Appliances
- Included: Dishwasher, Dryer, Refrigerator, Electric Range, Washer
Features
- Flooring: Carpet, Ceramic Tile, Wood
- Basement: Finished,Full,Sump Pump
- Has fireplace: No
Interior area
- Total structure area: 2,146
- Total interior livable area: 2,146 sqft
- Finished area above ground: 1,386
- Finished area below ground: 760
Property
Parking
- Parking features: Off Street
Features
- Patio & porch: Deck
Lot
- Size: 0.94 Acres
- Dimensions: 91 x 448
Details
- Parcel number: 220418010364000
Construction
Type & style
- Home type: SingleFamily
- Architectural style: Cape Cod
- Property subtype: Single Family Residence
Materials
- Block, Wood Siding
- Roof: Composition
Condition
- Year built: 1920
Utilities & green energy
- Sewer: Public Sewer
- Water: Public
Community & HOA
Community
- Subdivision: Other
HOA
- Has HOA: No
Location
- Region: Maryville
Financial & listing details
- Price per square foot: $107/sqft
- Annual tax amount: $977
- Date on market: 9/5/2026
- Listing terms: Cash,Conventional,FHA,USDA Loan,VA Loan
- Ownership: Private
Estimated market value
Not available
Estimated sales range
Not available
Not available
Price history
| Date | Event | Price |
|---|---|---|
| 9/5/2026 | Listed for sale | $230,000$107/sqft |
Source:  Heartland MLS as distributed by MLS GRID #2640737 Report a problem Heartland MLS as distributed by MLS GRID #2640737 Report a problem | ||
Public tax history
Tax history is unavailable.
Monthly payment
Est. payment
Payment breakdown
Explore the cost of this home by adjusting the details. Changes won't be saved.Climate risks
Neighborhood: 64468

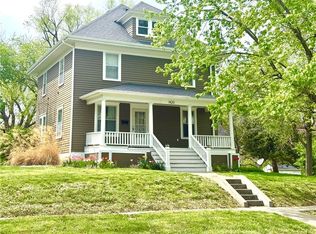
Similar homes
- $248,0004 bd2 ba1.6k sqft627 W Edwards St, Maryville, MO 64468For Sale
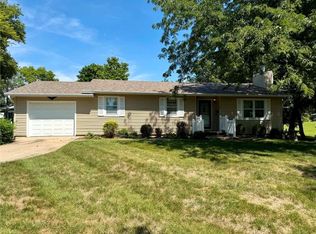 MLS ID #2639876, Bryan Twaddle, Twaddle Realty, Inc.. Heartland MLS as distributed by MLS GRID
 - $245,0004 bd2 ba1.7k sqft614 W 16th St, Maryville, MO 64468For Sale
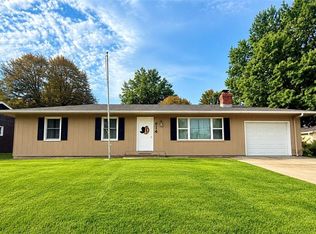 MLS ID #2638555, Teresa Hayes, Twaddle Realty, Inc.. Heartland MLS as distributed by MLS GRID
 - $249,9003 bd2 ba1.8k sqft1229 E Crestview Dr, Maryville, MO 64468For Sale
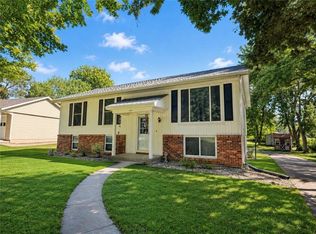 MLS ID #2640625, Curtis Tobin, Shirleys Realty. Heartland MLS as distributed by MLS GRID
 - $249,9003 bd2 ba1.9k sqft403 Lawn Ave, Maryville, MO 64468For Sale
 MLS ID #2627222, Phillip Schreck, UNITED COUNTRY PROPERTY SOLUTI. Heartland MLS as distributed by MLS GRID
