Beautiful New Construction – Modern Comfort and Country Charm!
Enjoy one-level living at its finest in this brand-new 3-bedroom, 2-bath home offering 1,567 sq. ft. of thoughtfully designed space. From the moment you step inside, you’ll appreciate the open-concept layout—perfect for both everyday living and entertaining. The spacious kitchen features a large island ideal for meal prep or casual dining, while the primary suite includes a walk-in closet and private bath.
Practicality meets convenience with an oversized laundry room complete with a utility sink and an above-ground concrete storm shelter for added peace of mind during Missouri’s stormy seasons.
Located just inside the Maryville city limits, this home offers the best of both worlds—easy access to town with scenic views of open fields and breathtaking sunsets.
Come be the first to call this stunning new build home!
Active
$345,000
1320 W 19th St, Maryville, MO 64468
3beds
1,567sqft
:
Get pre-qualified$2,244/mo
Single Family Residence
Built in 2025
9,825 Square Feet Lot
$-- Zestimate®
$220/sqft
$-- HOA
What's special
Utility sinkBreathtaking sunsetsOversized laundry roomOpen-concept layoutSpacious kitchenPrimary suitePrivate bath
- 303 days |
- 218 |
- 8 |
Zillow last checked:
Listing updated:
Listed by:
Traci Snyders 660-254-4442,
Shirleys Realty
Source: Heartland MLS as distributed by MLS GRID,MLS#: 2579544
Facts & features
Interior
Bedrooms & bathrooms
- Bedrooms: 3
- Bathrooms: 2
- Full bathrooms: 2
Primary bedroom
- Level: Main
- Dimensions: 15.6 x 13
Bedroom 2
- Level: Main
- Dimensions: 11.6 x 12
Bedroom 3
- Level: Main
- Dimensions: 11.1 x 12.8
Primary bathroom
- Level: Main
- Dimensions: 5.4 x 6.6
Bathroom 2
- Level: Main
- Dimensions: 8 x 5.5
Dining room
- Level: Main
Family room
- Level: Main
Kitchen
- Level: Main
Laundry
- Level: Main
- Dimensions: 9 x 6
Heating
- Electric, Heat Pump
Cooling
- Electric, Heat Pump
Appliances
- Included: Dishwasher, Disposal, Microwave, Refrigerator, Stainless Steel Appliance(s)
Features
- Custom Cabinets, Kitchen Island, Walk-In Closet(s)
- Flooring: Carpet, Luxury Vinyl
- Basement: Slab
- Has fireplace: No
Interior area
- Total structure area: 1,567
- Total interior livable area: 1,567 sqft
- Finished area above ground: 1,567
- Finished area below ground: 0
Property
Parking
- Total spaces: 2
- Parking features: Attached
- Attached garage spaces: 2
Features
- Patio & porch: Patio
Lot
- Size: 9,825 Square Feet
Details
- Parcel number: 220307030102013
Construction
Type & style
- Home type: SingleFamily
- Property subtype: Single Family Residence
Materials
- Vinyl Siding
- Roof: Composition
Condition
- Year built: 2025
Utilities & green energy
- Sewer: Public Sewer
- Water: Public
Community & HOA
Community
- Subdivision: Other
HOA
- Has HOA: No
Location
- Region: Maryville
Financial & listing details
- Price per square foot: $220/sqft
- Annual tax amount: $111
- Date on market: 10/8/2025
- Listing terms: Cash,Conventional,FHA,USDA Loan,VA Loan
- Ownership: Private
Estimated market value
Not available
Estimated sales range
Not available
Not available
Price history
| Date | Event | Price |
|---|---|---|
| 4/6/2026 | Price change | $345,000-4.2%$220/sqft |
Source:  Heartland MLS as distributed by MLS GRID #2579544 Report a problem Heartland MLS as distributed by MLS GRID #2579544 Report a problem | ||
| 10/13/2025 | Listed for sale | $360,000$230/sqft |
Source: Heartland MLS as distributed by MLS GRID #2579544 Report a problem | ||
Public tax history
Tax history is unavailable.
Monthly payment
Est. payment
Payment breakdown
Explore the cost of this home by adjusting the details. Changes won't be saved.Climate risks
Neighborhood: 64468
Nearby schools
GreatSchools rating
- 6/10Eugene Field Elementary SchoolGrades: 1-4Distance: 1.7 mi
- 8/10Maryville Middle SchoolGrades: 5-8Distance: 2.7 mi
- 10/10Maryville High SchoolGrades: 9-12Distance: 2.4 mi
- $356,400-- bd-- ba1.6k sqft1244 W 19th St, Maryville, MO 64468Off Market
- $469,800-- bd-- ba-- sqft1238 W 19th St, Maryville, MO 64468Off Market
- $--3 bd3 ba2.1k sqft1321 W 19th St, Maryville, MO 64468Sold

- $313,500-- bd-- ba1.9k sqft1241 W 19th St, Maryville, MO 64468Off Market
- $334,800-- bd-- ba2.9k sqft1841 Cypress Dr, Maryville, MO 64468Off Market
- $215,6002 bd2 ba1.4k sqft1841 Cypress Dr #B, Maryville, MO 64468Off Market
- $284,500-- bd-- ba1.3k sqft1232 W 19th St, Maryville, MO 64468Off Market
- $276,300-- bd-- ba1.5k sqft1858 Cypress Dr, Maryville, MO 64468Off Market
A local agent can set up tours, give advice and negotiate with sellers.
Similar homes
- $350,0003 bd2 ba1.7k sqft25687 Magnolia Cir, Maryville, MO 64468For Sale
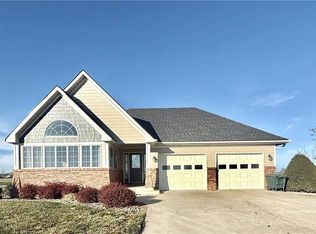 MLS ID #2588971, Teresa Hayes, Twaddle Realty, Inc.. Heartland MLS as distributed by MLS GRID
 - $349,9004 bd2 ba2.2k sqft25456 290th St, Maryville, MO 64468For Sale
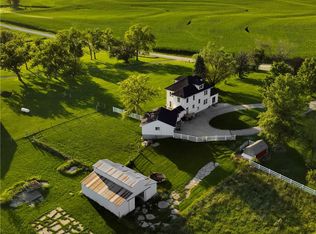 MLS ID #2562930, Julie Tobin, Shirleys Realty. Heartland MLS as distributed by MLS GRID
 - $325,0003 bd2 ba1.8k sqft606 Serenity Loop, Maryville, MO 64468For Sale
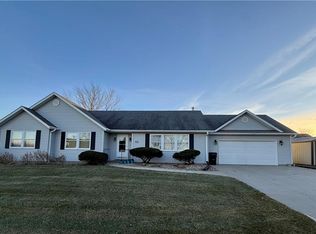 MLS ID #2592733, Candace Boeh, PRIORITY ONE REALTY. Heartland MLS as distributed by MLS GRID
 - $279,5003 bd2 ba1.9k sqft403 Lawn Ave, Maryville, MO 64468For Sale
 MLS ID #2627222, Phillip Schreck, UNITED COUNTRY PROPERTY SOLUTI. Heartland MLS as distributed by MLS GRID
 - $189,0003 bd2 ba1.3k sqft714 W Thompson St, Maryville, MO 64468For SaleMLS ID #2634326, Jill Auten, PRIORITY ONE REALTY. Heartland MLS as distributed by MLS GRID
- $238,0003 bd1 ba1.4k sqft1643 N Ray Ave, Maryville, MO 64468For SaleMLS ID #2629756, Sheri Christensen, Platinum Realty LLC. Heartland MLS as distributed by MLS GRID
- $379,0004 bd5 ba2.3k sqft126 Memory Ln, Maryville, MO 64468For SaleMLS ID #2601332, Tina Sherry, PRIORITY ONE REALTY. Heartland MLS as distributed by MLS GRID
- $355,0003 bd2 ba1.5k sqft30622 Porter Dr, Maryville, MO 64468For SaleMLS ID #2615509, Teresa Hayes, Twaddle Realty, Inc.. Heartland MLS as distributed by MLS GRID
- $249,9004 bd3 ba2.1k sqft706 W 16th St, Maryville, MO 64468For SaleMLS ID #2615323, Stroud & Associates Team, Real Broker, LLC. Heartland MLS as distributed by MLS GRID
- $259,0003 bd3 ba1.9k sqft614 W Torrance St, Maryville, MO 64468For SaleMLS ID #2621087, Traci Snyders, Shirleys Realty. Heartland MLS as distributed by MLS GRID
- $225,0004 bd2 ba1.9k sqft413 W South Ave, Maryville, MO 64468For SaleMLS ID #2634193, Rachel Golightly, Shirleys Realty. Heartland MLS as distributed by MLS GRID
- $179,9003 bd2 ba1.2k sqft322 E 7th St, Maryville, MO 64468For SaleMLS ID #2625704, Curtis Tobin, Shirleys Realty. Heartland MLS as distributed by MLS GRID
- $179,0005 bd2 ba2.2k sqft710N N Walnut St, Maryville, MO 64468For SaleMLS ID #2628952, Teresa Hayes, Twaddle Realty, Inc.. Heartland MLS as distributed by MLS GRID
- $174,5003 bd1 ba1k sqft720W W Cooper St, Maryville, MO 64468For SaleMLS ID #2626619, Curtis Tobin, Shirleys Realty. Heartland MLS as distributed by MLS GRID
- $499,5002 bd2 ba1.8k sqft2811 Tranquility Ct, Maryville, MO 64468For SaleMLS ID #2623994, Curtis Tobin, Shirleys Realty. Heartland MLS as distributed by MLS GRID
- $175,0003 bd2 ba960 sqft320N N Alvin St, Maryville, MO 64468For SaleMLS ID #2628614, JD Dirks, Twaddle Realty, Inc.. Heartland MLS as distributed by MLS GRID
- $479,9004 bd3 ba2.2k sqft23171 State Highway 148, Maryville, MO 64468For SaleMLS ID #2615297, Julie Tobin, Shirleys Realty. Heartland MLS as distributed by MLS GRID
- $195,0005 bd2 ba1.8k sqft415 W 4th St, Maryville, MO 64468For SaleMLS ID #2569301, Teresa Hayes, Twaddle Realty, Inc.. Heartland MLS as distributed by MLS GRID
- $178,0004 bd1 ba1.1k sqft309 W 6th St, Maryville, MO 64468For SaleMLS ID #2610566, Rachel Demott, Shirleys Realty. Heartland MLS as distributed by MLS GRID
- $199,0005 bd2 ba1.9k sqft512 E 4th St, Maryville, MO 64468For SaleMLS ID #2568816, Traci Snyders, Shirleys Realty. Heartland MLS as distributed by MLS GRID
