Step into this stunning nearly 3,000 sq. ft. four-bedroom home where timeless character meets thoughtful updates. From the moment you enter, you’ll notice the beyond-amazing hardwood floors and intricate original woodwork that make this home truly one of a kind.
This historic home has been lovingly brought back to life so you can enjoy its remarkable craftsmanship and charm. The completely redesigned kitchen features new cabinetry, countertops, flooring, a spacious walk-in pantry, and brand-new appliances that all stay with the home.
The main floor offers exceptional living space including a large family room, formal dining room, living room, and a beautiful foyer highlighted by detailed trim and architectural character. Two staircases lead to the second level, adding both convenience and historic charm. All rooms freshly painted.
Upstairs you’ll find four large bedrooms, including two with an enormous walk-in closet, plus the laundry room conveniently located near the bedrooms. The updated full bathroom has been thoughtfully renovated while preserving the history and integrity.
The fully finished attic provides incredible flexibility and can serve as an additional bedroom, office, game room, craft space, or playroom.
This home is filled with character, space, and unique features you simply don’t find in modern homes. Don’t miss the opportunity to own this beautifully restored piece of history.
Active
$280,000
614 S Buchanan St, Maryville, MO 64468
4beds
2,952sqft
:
Get pre-qualified$1,821/mo
Single Family Residence
Built in 1905
10,164 Square Feet Lot
$-- Zestimate®
$95/sqft
$-- HOA
What's special
- 146 days |
- 147 |
- 14 |
Zillow last checked:
Listing updated:
Listed by:
Teresa Hayes 660-582-0791,
Twaddle Realty, Inc.
Source: Heartland MLS as distributed by MLS GRID,MLS#: 2605977
Facts & features
Interior
Bedrooms & bathrooms
- Bedrooms: 4
- Bathrooms: 2
- Full bathrooms: 1
- 1/2 bathrooms: 1
Bedroom 1
- Level: Second
Bedroom 2
- Level: Second
Bedroom 3
- Level: Second
Bedroom 4
- Level: Second
Bathroom 1
- Level: Second
Dining room
- Description: wood burning fireplace
- Level: First
Family room
- Level: First
Half bath
- Level: First
Kitchen
- Level: First
Laundry
- Level: Second
Living room
- Level: First
Recreation room
- Description: finished attic heated and cooled
- Level: Third
Heating
- Forced Air, Natural Gas
Cooling
- Electric
Appliances
- Included: Dishwasher, Refrigerator, Stainless Steel Appliance(s)
- Laundry: Bedroom Level, Laundry Room
Features
- Ceiling Fan(s)
- Flooring: Vinyl, Wood
- Doors: Storm Door(s)
- Basement: Full,Interior Entry,Sump Pump
- Number of fireplaces: 1
- Fireplace features: Family Room, Wood Burning
Interior area
- Total structure area: 2,952
- Total interior livable area: 2,952 sqft
- Finished area above ground: 2,952
- Finished area below ground: 0
Property
Parking
- Parking features: Off Street
Features
- Patio & porch: Deck, Porch
Lot
- Size: 10,164 Square Feet
- Dimensions: 77 x 132
- Features: City Lot
Details
- Parcel number: 220419013407000
Construction
Type & style
- Home type: SingleFamily
- Property subtype: Single Family Residence
Materials
- Vinyl Siding
- Roof: Composition
Condition
- Year built: 1905
Utilities & green energy
- Sewer: Public Sewer
- Water: Public
Community & HOA
Community
- Subdivision: Other
HOA
- Has HOA: No
Location
- Region: Maryville
Financial & listing details
- Price per square foot: $95/sqft
- Annual tax amount: $1,370
- Date on market: 3/9/2026
- Listing terms: Cash,Conventional,FHA,USDA Loan,VA Loan
- Ownership: Other
- Road surface type: Paved
Estimated market value
Not available
Estimated sales range
Not available
Not available
Price history
| Date | Event | Price |
|---|---|---|
| 5/15/2026 | Listed for sale | $280,000$95/sqft |
Source:  Heartland MLS as distributed by MLS GRID #2605977 Report a problem Heartland MLS as distributed by MLS GRID #2605977 Report a problem | ||
| 4/30/2026 | Contingent | $280,000$95/sqft |
Source: Heartland MLS as distributed by MLS GRID #2605977 Report a problem | ||
| 3/9/2026 | Listed for sale | $280,000$95/sqft |
Source: Heartland MLS as distributed by MLS GRID #2605977 Report a problem | ||
Public tax history
Tax history is unavailable.
Monthly payment
Est. payment
Payment breakdown
Explore the cost of this home by adjusting the details. Changes won't be saved.Climate risks
Neighborhood: 64468
Nearby schools
GreatSchools rating
- NAEarly Childhood CenterGrades: PK-KDistance: 0.5 mi
- 8/10Maryville Middle SchoolGrades: 5-8Distance: 1.1 mi
- 10/10Maryville High SchoolGrades: 9-12Distance: 0.9 mi
- $--4 bd2 ba2.9k sqft614S S Buchanan St, Maryville, MO 64468Sold
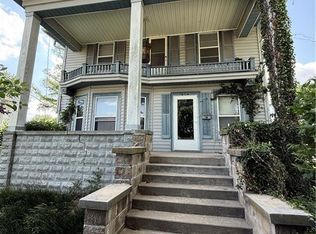
- $243,600-- bd-- ba1.9k sqft604S S Buchanan St, Maryville, MO 64468Off Market

- $--4 bd3 ba2.3k sqft618S S Buchanan St, Maryville, MO 64468Sold
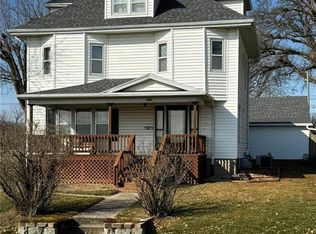
- $148,2002 bd-- ba1k sqft215W W Torrance St, Maryville, MO 64468Off Market
- $171,5002 bd-- ba1.3k sqft609S S Fillmore St, Maryville, MO 64468Off Market
- $117,800-- bd-- ba792 sqft603S S Fillmore St, Maryville, MO 64468Off Market
- $--3 bd2 ba1.8k sqft609S S Buchanan St, Maryville, MO 64468Sold
- $156,600-- bd-- ba870 sqft219W W Torrance St, Maryville, MO 64468Off Market
A local agent can set up tours, give advice and negotiate with sellers.
Similar homes
- $279,5003 bd2 ba1.9k sqft403 Lawn Ave, Maryville, MO 64468For Sale
 MLS ID #2627222, Phillip Schreck, UNITED COUNTRY PROPERTY SOLUTI. Heartland MLS as distributed by MLS GRID
 - $259,9005 bd3 ba2.4k sqft1108N N Main St, Maryville, MO 64468For Sale
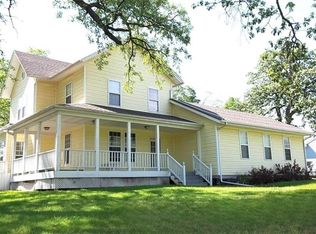 MLS ID #2602570, Julie Tobin, Shirleys Realty. Heartland MLS as distributed by MLS GRID
 - $330,0003 bd3 ba2.6k sqft804 Birchwood Cir, Maryville, MO 64468For Sale
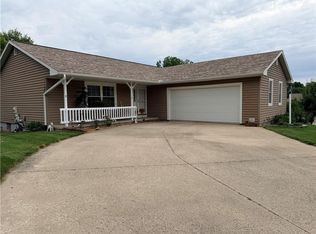 MLS ID #2628256, Tina Sherry, PRIORITY ONE REALTY. Heartland MLS as distributed by MLS GRID
 - $249,9004 bd3 ba2.1k sqft706 W 16th St, Maryville, MO 64468For Sale
 MLS ID #2615323, Stroud & Associates Team, Real Broker, LLC. Heartland MLS as distributed by MLS GRID
 - $375,0004 bd3 ba3.3k sqft901 E 1st St, Maryville, MO 64468For SaleMLS ID #2627089, Teresa Hayes, Twaddle Realty, Inc.. Heartland MLS as distributed by MLS GRID
- $235,0003 bd2 ba2.7k sqft325 E 4th St, Maryville, MO 64468For SaleMLS ID #2609234, Kristi Mcenaney, Total Property Services, Inc. Heartland MLS as distributed by MLS GRID
- $194,0005 bd2 ba3.2k sqft221 W 7th St, Maryville, MO 64468For SaleMLS ID #2602894, JD Dirks, Twaddle Realty, Inc.. Heartland MLS as distributed by MLS GRID
- $349,9004 bd2 ba2.2k sqft25456 290th St, Maryville, MO 64468For SaleMLS ID #2562930, Julie Tobin, Shirleys Realty. Heartland MLS as distributed by MLS GRID
- $240,0005 bd2 ba3.8k sqft419 W 12th St, Maryville, MO 64468For SaleMLS ID #2609007, Julie Tobin, Shirleys Realty. Heartland MLS as distributed by MLS GRID
- $179,0005 bd2 ba2.2k sqft710N N Walnut St, Maryville, MO 64468For SaleMLS ID #2628952, Teresa Hayes, Twaddle Realty, Inc.. Heartland MLS as distributed by MLS GRID
- $330,0003 bd2 ba1.8k sqft606 Serenity Loop, Maryville, MO 64468For SaleMLS ID #2592733, Candace Boeh, PRIORITY ONE REALTY. Heartland MLS as distributed by MLS GRID
- $154,5004 bd2 ba1.6k sqft222 W 4th St, Maryville, MO 64468For SaleMLS ID #2626821, Curtis Tobin, Shirleys Realty. Heartland MLS as distributed by MLS GRID
- $195,0005 bd2 ba1.8k sqft415 W 4th St, Maryville, MO 64468For SaleMLS ID #2569301, Teresa Hayes, Twaddle Realty, Inc.. Heartland MLS as distributed by MLS GRID
- $179,0005 bd3 ba2.4k sqft304 W 7th St, Maryville, MO 64468For SaleMLS ID #2602893, JD Dirks, Twaddle Realty, Inc.. Heartland MLS as distributed by MLS GRID
- $238,0003 bd1 ba1.4k sqft1643 N Ray Ave, Maryville, MO 64468For SaleMLS ID #2629756, Sheri Christensen, Platinum Realty LLC. Heartland MLS as distributed by MLS GRID
- $199,0005 bd2 ba1.9k sqft512 E 4th St, Maryville, MO 64468For SaleMLS ID #2568816, Traci Snyders, Shirleys Realty. Heartland MLS as distributed by MLS GRID
- $335,0006 bd4 ba3.1k sqft21352 State Hwy #46, Maryville, MO 64468For SaleMLS ID #2608925, Kelli Hagey, EXP Realty LLC. Heartland MLS as distributed by MLS GRID
- $399,9004 bd5 ba2.3k sqft126 Memory Ln, Maryville, MO 64468For SaleMLS ID #2601332, Tina Sherry, PRIORITY ONE REALTY. Heartland MLS as distributed by MLS GRID
- $164,0005 bd3 ba2.2k sqft321 W 5th St, Maryville, MO 64468For SaleMLS ID #2602891, JD Dirks, Twaddle Realty, Inc.. Heartland MLS as distributed by MLS GRID
- $350,0003 bd2 ba1.7k sqft25687 Magnolia Cir, Maryville, MO 64468For SaleMLS ID #2588971, Teresa Hayes, Twaddle Realty, Inc.. Heartland MLS as distributed by MLS GRID
