Spacious 3-bedroom, 2 bath Ranch style home located within a short walk to downtown shopping district this home has a lot to offer. Spacious upstairs living room/dining combo is a versatile space customizable for your lifestyle, new kitchen features granite countertops with plenty of cabinet space includes two pantries as well as an area perfect for a breakfast area. Two bedrooms and 1 remodeled (2022) bathroom complete the upstairs. The lower level features a master bedroom with walk-in closet and attached bath with laundry area. There is an unfinished bonus room in the basement great for storage or could be used for another finished basement room. The balance of the lower level is a large family room with endless possibilities. Extensive remodeling has been done over the last 4 years, includes new windows (2023), new flooring on the main level (2025), and new carpet (2026). The one car garage is semi heated and cooled. The spacious yard is fenced with a large deck.
Active
Price cut: $5K (6/1)
$235,000
325 E 4th St, Maryville, MO 64468
3beds
2,732sqft
:
Get pre-qualified$1,545/mo
Single Family Residence
Built in 1963
8,052 Square Feet Lot
$-- Zestimate®
$86/sqft
$-- HOA
What's special
Spacious yard is fencedLarge deckLarge family roomPlenty of cabinet spaceTwo pantries
- 128 days |
- 239 |
- 12 |
Zillow last checked:
Listing updated:
Listed by:
Kristi Mcenaney 660-582-1970,
Total Property Services, Inc
Source: Heartland MLS as distributed by MLS GRID,MLS#: 2609234
Facts & features
Interior
Bedrooms & bathrooms
- Bedrooms: 3
- Bathrooms: 2
- Full bathrooms: 2
Primary bedroom
- Level: Basement
Bedroom 2
- Level: Main
Bathroom 1
- Features: Ceramic Tiles
- Level: Main
Bathroom 2
- Level: Basement
Bathroom 2
- Level: Main
Bonus room
- Level: Basement
Dining room
- Level: Main
Family room
- Level: Basement
Kitchen
- Level: Main
Laundry
- Level: Basement
Living room
- Level: Main
Heating
- Natural Gas
Cooling
- Electric
Appliances
- Included: Dishwasher, Disposal, Dryer, Microwave, Refrigerator, Washer
- Laundry: In Bathroom
Features
- Flooring: Carpet, Ceramic Tile, Luxury Vinyl
- Basement: Basement BR,Finished,Walk-Out Access
- Has fireplace: No
Interior area
- Total structure area: 2,732
- Total interior livable area: 2,732 sqft
- Finished area above ground: 1,492
- Finished area below ground: 1,240
Property
Parking
- Total spaces: 1
- Parking features: Attached
- Attached garage spaces: 1
Features
- Fencing: Wood
Lot
- Size: 8,052 Square Feet
- Dimensions: 61 x 132
- Features: City Lot
Details
- Parcel number: 220417032611000
- Special conditions: Standard
Construction
Type & style
- Home type: SingleFamily
- Property subtype: Single Family Residence
Materials
- Frame, Stone Trim, Vinyl Siding
- Roof: Composition
Condition
- Year built: 1963
Utilities & green energy
- Sewer: Public Sewer
- Water: Public
Community & HOA
Community
- Security: Smoke Detector(s)
- Subdivision: Other
HOA
- Has HOA: No
Location
- Region: Maryville
Financial & listing details
- Price per square foot: $86/sqft
- Tax assessed value: $112,600
- Annual tax amount: $1,414
- Date on market: 3/26/2026
- Listing terms: Cash,Conventional,FHA,FmHA,USDA Loan,VA Loan
- Ownership: Private
Estimated market value
Not available
Estimated sales range
Not available
Not available
Price history
| Date | Event | Price |
|---|---|---|
| 6/1/2026 | Price change | $235,000-2.1%$86/sqft |
Source:  Heartland MLS as distributed by MLS GRID #2609234 Report a problem Heartland MLS as distributed by MLS GRID #2609234 Report a problem | ||
| 3/26/2026 | Listed for sale | $240,000$88/sqft |
Source: Heartland MLS as distributed by MLS GRID #2609234 Report a problem | ||
| 4/20/2015 | Sold | -- |
Source: Heartland MLS as distributed by MLS GRID #45001_3045 Report a problem | ||
Public tax history
| Year | Property taxes | Tax assessment |
|---|---|---|
| 2025 | $1,467 +3.7% | $21,390 +5.9% |
| 2024 | $1,414 +0.3% | $20,190 |
| 2023 | $1,410 +6.5% | $20,190 +6.9% |
| 2022 | $1,323 +1.8% | $18,880 |
| 2021 | $1,300 | $18,880 +3.3% |
| 2020 | -- | $18,280 |
| 2019 | $1,283 | $18,280 +0.7% |
| 2018 | $1,283 +1.8% | $18,160 |
| 2017 | $1,260 | $18,160 |
| 2015 | $1,260 +5% | $18,160 +0.6% |
| 2011 | $1,200 | $18,050 |
Find assessor info on the county website
Monthly payment
Est. payment
Payment breakdown
Explore the cost of this home by adjusting the details. Changes won't be saved.Climate risks
Neighborhood: 64468
Nearby schools
GreatSchools rating
- 6/10Eugene Field Elementary SchoolGrades: 1-4Distance: 0.2 mi
- 8/10Maryville Middle SchoolGrades: 5-8Distance: 1.7 mi
- 10/10Maryville High SchoolGrades: 9-12Distance: 1.5 mi
- $135,100-- bd-- ba861 sqft331 E 4th St, Maryville, MO 64468Off Market
- $--4 bd3 ba1.8k sqft319 E 4th St, Maryville, MO 64468Sold
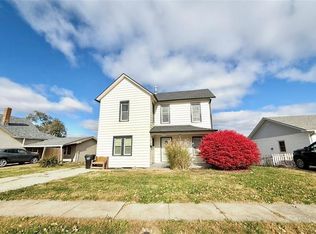
- $209,400-- bd-- ba-- sqft319 E 4th St, Maryville, MO 64468Off Market
- $194,7004 bd2 ba-- sqft330 E 4th St, Maryville, MO 64468Off Market
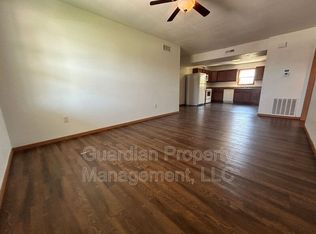
- $194,7004 bd2 ba-- sqft328 E 4th St, Maryville, MO 64468Off Market
- $194,7004 bd2 ba-- sqft324 E 4th St, Maryville, MO 64468Off Market
- $--3 bd2 ba2k sqft335 E 4th St, Maryville, MO 64468Sold
- $--3 bd2 ba1.4k sqft313 E 4th St, Maryville, MO 64468Sold
A local agent can set up tours, give advice and negotiate with sellers.
Similar homes
- $249,9004 bd3 ba2.1k sqft706 W 16th St, Maryville, MO 64468For Sale
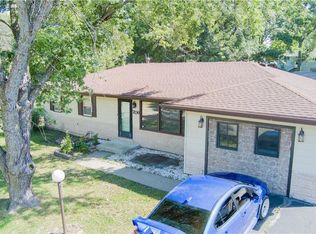 MLS ID #2615323, Stroud & Associates Team, Real Broker, LLC. Heartland MLS as distributed by MLS GRID
 - $238,0003 bd1 ba1.4k sqft1643 N Ray Ave, Maryville, MO 64468For Sale
 MLS ID #2629756, Sheri Christensen, Platinum Realty LLC. Heartland MLS as distributed by MLS GRID
 - $279,5003 bd2 ba1.9k sqft403 Lawn Ave, Maryville, MO 64468For Sale
 MLS ID #2627222, Phillip Schreck, UNITED COUNTRY PROPERTY SOLUTI. Heartland MLS as distributed by MLS GRID
 - $259,9005 bd3 ba2.4k sqft1108N N Main St, Maryville, MO 64468For Sale
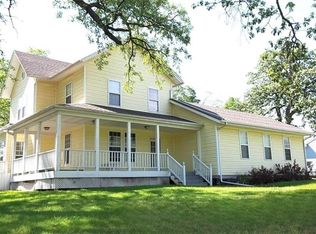 MLS ID #2602570, Julie Tobin, Shirleys Realty. Heartland MLS as distributed by MLS GRID
 - $240,0005 bd2 ba3.8k sqft419 W 12th St, Maryville, MO 64468For SaleMLS ID #2609007, Julie Tobin, Shirleys Realty. Heartland MLS as distributed by MLS GRID
- $194,0005 bd2 ba3.2k sqft221 W 7th St, Maryville, MO 64468For SaleMLS ID #2602894, JD Dirks, Twaddle Realty, Inc.. Heartland MLS as distributed by MLS GRID
- $280,0004 bd2 ba2.9k sqft614 S Buchanan St, Maryville, MO 64468For SaleMLS ID #2605977, Teresa Hayes, Twaddle Realty, Inc.. Heartland MLS as distributed by MLS GRID
- $199,0005 bd2 ba1.9k sqft512 E 4th St, Maryville, MO 64468For SaleMLS ID #2568816, Traci Snyders, Shirleys Realty. Heartland MLS as distributed by MLS GRID
- $179,0005 bd2 ba2.2k sqft710N N Walnut St, Maryville, MO 64468For SaleMLS ID #2628952, Teresa Hayes, Twaddle Realty, Inc.. Heartland MLS as distributed by MLS GRID
- $195,0005 bd2 ba1.8k sqft415 W 4th St, Maryville, MO 64468For SaleMLS ID #2569301, Teresa Hayes, Twaddle Realty, Inc.. Heartland MLS as distributed by MLS GRID
- $179,0005 bd3 ba2.4k sqft304 W 7th St, Maryville, MO 64468For SaleMLS ID #2602893, JD Dirks, Twaddle Realty, Inc.. Heartland MLS as distributed by MLS GRID
- $330,0003 bd3 ba2.6k sqft804 Birchwood Cir, Maryville, MO 64468For SaleMLS ID #2628256, Tina Sherry, PRIORITY ONE REALTY. Heartland MLS as distributed by MLS GRID
- $164,0005 bd3 ba2.2k sqft321 W 5th St, Maryville, MO 64468For SaleMLS ID #2602891, JD Dirks, Twaddle Realty, Inc.. Heartland MLS as distributed by MLS GRID
- $154,5004 bd2 ba1.6k sqft222 W 4th St, Maryville, MO 64468For SaleMLS ID #2626821, Curtis Tobin, Shirleys Realty. Heartland MLS as distributed by MLS GRID
- $120,0003 bd1 ba1.7k sqft715 Franklin Pl, Maryville, MO 64468For SaleMLS ID #2628515, Billie Bartley, Bartley Realty LLC.. Heartland MLS as distributed by MLS GRID
- $349,9004 bd2 ba2.2k sqft25456 290th St, Maryville, MO 64468For SaleMLS ID #2562930, Julie Tobin, Shirleys Realty. Heartland MLS as distributed by MLS GRID
- $335,0006 bd4 ba3.1k sqft21352 State Hwy #46, Maryville, MO 64468For SaleMLS ID #2608925, Kelli Hagey, EXP Realty LLC. Heartland MLS as distributed by MLS GRID
- $330,0003 bd2 ba1.8k sqft606 Serenity Loop, Maryville, MO 64468For SaleMLS ID #2592733, Candace Boeh, PRIORITY ONE REALTY. Heartland MLS as distributed by MLS GRID
- $275,0003 bd2 ba1.5k sqft716 N Main Street, Mt Vernon, MO 65712Active
 MLS ID #60326909, Wes Litton, Keller Williams Local. SOMOMLS as distributed by MLS GRID
 - $350,0003 bd2 ba1.7k sqft25687 Magnolia Cir, Maryville, MO 64468For SaleMLS ID #2588971, Teresa Hayes, Twaddle Realty, Inc.. Heartland MLS as distributed by MLS GRID
