Welcome to this beautifully maintained and thoughtfully updated Cape Cod-style home offering a seamless blend of charm and modern convenience. The upper level can be used as, or easily converted into two true bedrooms, offering the potential for a total of four bedrooms. Renovations completed in 2020 include new siding, a new driveway, new insulated windows, and new exterior and storm doors. Situated on a quiet residential street, this inviting property features excellent curb appeal with manicured landscaping, a welcoming front entry, and a long private driveway leading to a detached garage.Step inside to a bright and airy living room filled with natural light, complemented by hardwood floors and a functional layout ideal for both everyday living and entertaining. The updated kitchen features white cabinetry, stainless steel appliances, a stylish backsplash, ample counter space, and convenient access to the backyard. The home offers well-proportioned bedrooms with good closet space and flexibility for a home office or guest room. The first-floor bathroom is tastefully updated with clean, modern finishes.Enjoy a fully fenced backyard with a spacious deck, fire pit seating area, and generous lawn space. Conveniently located near shopping, dining, schools, parks, and major transportation routes.
Under contract
$450,000
104 Hillcrest Ter, Roselle Boro, NJ 07203
3beds
--sqft
:
Get pre-qualified$3,430/mo
Single Family Residence
Built in 1953
4,791 Square Feet Lot
$485,100 Zestimate®
$--/sqft
$-- HOA
What's special
- 85 days |
- 76 |
- 4 |
Likely to sell faster than
Zillow last checked:
Listing updated:
Listed by:
Barbara Lewis 908-477-1010,
Keller Williams Realty
Source: GSMLS,MLS#: 4023957
Facts & features
Interior
Bedrooms & bathrooms
- Bedrooms: 3
- Bathrooms: 2
- Full bathrooms: 2
Primary bedroom
- Description: 1st Floor
Bedroom 1
- Level: First
Bedroom 2
- Level: First
Bedroom 3
- Level: Second
Kitchen
- Features: Eat-in Kitchen
- Level: First
Living room
- Level: First
Basement
- Features: Bath Main, Laundry Room, Utility Room
Heating
- 1 Unit, Forced Air, Natural Gas
Cooling
- Window Unit(s)
Appliances
- Included: Carbon Monoxide Detector, Dishwasher, Dryer, Kitchen Exhaust Fan, Range/Oven-Electric, Refrigerator, Washer
- Laundry: Laundry Room, In Basement
Features
- Bedroom/Office, Bathroom
- Flooring: Wood
- Basement: Yes,Full,Unfinished,Sump Pump
- Has fireplace: No
Property
Parking
- Total spaces: 2
- Parking features: 1 Car Width, Asphalt, Driveway-Exclusive, Detached Garage
- Garage spaces: 1
- Uncovered spaces: 2
Features
- Patio & porch: Deck
Lot
- Size: 4,791 Square Feet
- Dimensions: 50 x 100
Details
- Parcel number: 2914036030000000170000
- Zoning description: Residential
Construction
Type & style
- Home type: SingleFamily
- Architectural style: Cape Cod
- Property subtype: Single Family Residence
Materials
- Aluminum Siding
- Roof: Asphalt Shingle
Condition
- Year built: 1953
- Major remodel year: 2020
Utilities & green energy
- Sewer: Public Sewer
- Water: Public
- Utilities for property: Underground Utilities, Cable Connected, Fiber Optic Available, Garbage Included
Community & HOA
Community
- Security: Carbon Monoxide Detector(s), Carbon Monoxide Detector
Location
- Region: Roselle
Financial & listing details
- Tax assessed value: $97,800
- Annual tax amount: $8,945
- Date on market: 4/30/2026
- Exclusions: All tools in workshop
- Ownership type: Fee Simple
Estimated market value
$485,100
$461,000 - $509,000
$2,767/mo
Price history
| Date | Event | Price |
|---|---|---|
| 5/8/2026 | Pending sale | $450,000 |
Source:  GSMLS #4023957 Report a problem GSMLS #4023957 Report a problem | ||
| 4/30/2026 | Listed for sale | $450,000+114.3% |
Source: GSMLS #4023957 Report a problem | ||
| 1/12/2018 | Sold | $210,000-2.3% |
Source: GSMLS #3429228 Report a problem | ||
| 11/5/2017 | Listed for sale | $215,000+1.6% |
Source: Weichert Realtors #3429228 Report a problem | ||
| 9/26/2008 | Sold | $211,520 |
Source: Public Record Report a problem | ||
Public tax history
| Year | Property taxes | Tax assessment |
|---|---|---|
| 2025 | $8,504 | $97,800 |
| 2024 | $8,504 +2.6% | $97,800 |
| 2023 | $8,291 -0.7% | $97,800 |
| 2022 | $8,348 +0.6% | $97,800 |
| 2021 | $8,298 +1.6% | $97,800 |
| 2020 | $8,166 +0.6% | $97,800 |
| 2019 | $8,121 +33.3% | $97,800 |
| 2018 | $6,092 -22.9% | $97,800 |
| 2017 | $7,900 +0% | $97,800 |
| 2016 | $7,899 +2.9% | $97,800 |
| 2015 | $7,679 +1.8% | $97,800 |
| 2014 | $7,543 +1.3% | $97,800 |
| 2013 | $7,446 -0.4% | $97,800 |
| 2012 | $7,477 +4.6% | $97,800 |
| 2011 | $7,151 +2.3% | $97,800 |
| 2010 | $6,990 +5.3% | $97,800 |
| 2009 | $6,636 | $97,800 |
| 2008 | -- | $97,800 |
| 2007 | $6,056 | $97,800 |
| 2006 | -- | $97,800 |
| 2005 | -- | $97,800 |
| 2004 | -- | $97,800 |
| 2003 | -- | $97,800 |
| 2002 | -- | $97,800 |
| 2001 | -- | $97,800 |
Find assessor info on the county website
Monthly payment
Est. payment
Payment breakdown
Explore the cost of this home by adjusting the details. Changes won't be saved.Climate risks
Neighborhood: 07203
Nearby schools
GreatSchools rating
- 4/10Dr Charles C Polk SchoolGrades: PK-4Distance: 0.3 mi
- 2/10Grace Wilday Junior High SchoolGrades: 7-8Distance: 0.4 mi
- 1/10Abraham Clark High SchoolGrades: 9-12Distance: 0.5 mi
- $539,8003 bd2 ba976 sqft105 Hillcrest Ter, Roselle, NJ 07203Off Market

- $522,6007 bd1 ba1.7k sqft107 Hillcrest Ter, Roselle, NJ 07203Off Market
- $508,400-- bd-- ba800 sqft101 Hillcrest Ter, Roselle, NJ 07203Off Market
- $504,7004 bd1 ba800 sqft108 Hillcrest Ter, Roselle, NJ 07203Off Market
- $462,400-- bd-- ba960 sqft111 Hillcrest Ter, Roselle, NJ 07203Off Market
- $488,100-- bd-- ba800 sqft100 Hillcrest Ter, Roselle, NJ 07203Off Market
- $524,600-- bd-- ba1.5k sqft112 Hillcrest Ter, Roselle, NJ 07203Off Market
- $538,900-- bd-- ba1.6k sqft115 Hillcrest Ter, Roselle, NJ 07203Off Market
A local agent can set up tours, give advice and negotiate with sellers.
A local lender can help you make sure your offer is ready when you are.
Similar homes
- $479,0003 bd2 ba-- sqft434 E 3Rd Ave, Roselle Boro, NJ 07203For Sale
 MLS ID #4042211, Gerardo Coppola, Weichert Realtors. GSMLS
 - $499,0003 bd2 ba-- sqft204 Pine St, Roselle Boro, NJ 07203For Sale
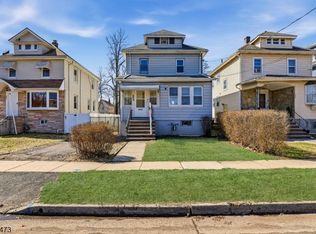 MLS ID #4032074, Tovia Lichtman, Keller Williams Mid-Town Direct. GSMLS
 - $564,9993 bd3 ba-- sqft234 Aldene Rd, Roselle Boro, NJ 07203For Sale
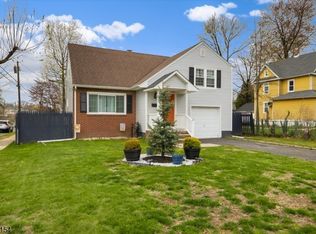 MLS ID #4021474, Enid Javier, Keller Williams City Views Realty. GSMLS
 - $525,0004 bd3 ba-- sqft627 Van Buren Ave, Linden City, NJ 07036For Sale
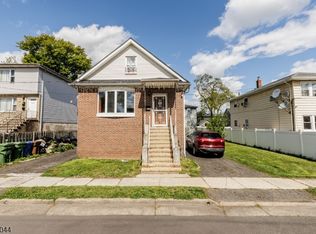 MLS ID #4024017, Maria Berganza, Century 21 Alliance Realty. GSMLS
 - $529,0003 bd1 ba-- sqft534 Monmouth Ave, Linden City, NJ 07036For SaleMLS ID #4038555, Dany Lourenco, Denval Realty. GSMLS
- $489,0003 bd3 ba-- sqft107 Sheridan Ave, Roselle Park Boro, NJ 07204For SaleMLS ID #4034829, Hannah Hergenhan, Coldwell Banker Realty. GSMLS
- $495,0002 bd1 ba-- sqft3 Lucien Pl, Linden City, NJ 07036For SaleMLS ID #4036490, Robert Loiterman, Weichert Realtors. GSMLS
- $500,0003 bd2 ba-- sqft825 Mccandless Pl, Linden City, NJ 07036For SaleMLS ID #4036169, Natasha Noel, New And Modern Group. GSMLS
- $535,9995 bd2 ba-- sqft721 E Curtis St, Linden City, NJ 07036For SaleMLS ID #4022229, Eliane Longhi, Serhant New Jersey Llc. GSMLS
- $550,0003 bd2 ba-- sqft1312 Dewitt Ter, Linden City, NJ 07036For SaleMLS ID #4034598, Peter Boutros, Exp Realty, Llc. GSMLS
- $529,0003 bd1 ba-- sqft1815 N Stiles St, Linden City, NJ 07036For SaleMLS ID #4039912, Patricia O Connor, Weichert Realtors. GSMLS
- $449,9002 bd2 ba-- sqft26 Park Ter, Cranford Twp., NJ 07016For SaleMLS ID #4025933, Lorena Barbosa, David Realty Group Llc. GSMLS
- $510,0003 bd1 ba-- sqft2160 Allen St, Rahway City, NJ 07065For SaleMLS ID #4028767, Lucy E. Thompson, Keller Williams Realty. GSMLS
- $585,0003 bd2 ba-- sqft217 Sheridan Ave, Roselle Park Boro, NJ 07204For SaleMLS ID #4036446, Tamer Masoud, Realty One Group Legend. GSMLS
- $539,0003 bd1 ba-- sqft975 Maurice Ave, Rahway City, NJ 07065For SaleMLS ID #4038572, Hannah Hergenhan, Coldwell Banker Realty. GSMLS
- $439,9994 bd1 ba-- sqft95 Raymond Ave, Plainfield City, NJ 07062For SaleMLS ID #4010843, Christian Montenegro, Premierblu. GSMLS
- $675,0004 bd2 ba-- sqft13 Sunset Dr, Clark Twp., NJ 07066For SaleMLS ID #4041741, Carmen Rivera, Realty Of America. GSMLS
- $459,0003 bd2 ba-- sqft1074 Rose St, Plainfield City, NJ 07060For SaleMLS ID #4037354, Alfred D. Willis, Keller Williams Team Realty. GSMLS
- $509,9004 bd1 ba-- sqft119 E 13Th St, Linden City, NJ 07036For SaleMLS ID #4007562, Fabricio Silva, Realty One Group Sunrise. GSMLS
- $625,0003 bd2 ba-- sqft157 Ward Pl, South Orange Village Twp., NJ 07079For SaleMLS ID #4042561, Angelo Negron, Tnt Realty Nj. GSMLS
