Skip main navigation
Closed
  • $315,000

    104 Homestead Vlg APT 7, Fairhope, AL 36532

    2beds
    1,719sqft
    Condominium, Residential
    Built in 1994
    -- sqft lot
    $319,700 Zestimate®
    $183/sqft
    $2,305 Estimated rent

    Home value

    $319,700

    $304,000 - $339,000

    $2,305/mo

    Zestimate® history
    Loading
    Loading...

    Owner options

    List your home for rent

    $2,305/mo

    Rent Zestimate®

    Find your next renter with Zillow Rental Manager. Plus, with online applications, you can quickly screen prospective tenants – for free.

    Learn more

    $2,305/mo

    Rent Zestimate®

    Refinance and save

    $1,726/mo

    Est. payment

    Refinancing to a lower rate could help reduce your monthly payments and save thousands over the life of the loan.

    See today's rates

    $1,726/mo

    Est. payment

    Explore your selling options

    Work with a Zillow partner agent

    Leverage their expertise and Zillow's premium Showcase listings to get your home seen by more buyers.

    Get started

    List with your own agent

    Get your home in front of millions of buyers by listing it on Zillow.

    Learn how to do it

    Sell it yourself

    Take full control of how buyers see your home on Zillow by listing For Sale by Owner (FSBO).

    List your home

    What's special

    Generously sized bedroomsWell-designed living spaceLow maintenanceEase of living
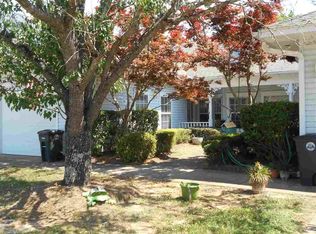
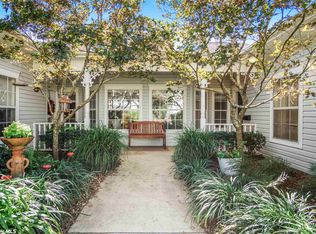
    Welcome to 104 Homestead Village #7 – Comfortable, Convenient Living in a Premier 55+ Community! This spacious 2-bedroom, 2-bath home offers 1,719 sq ft of well-designed living space, nestled in the heart of the highly sought-after Homestead Village community in Fairhope. Priced at $330,000, this inviting residence combines comfort with an exceptional lifestyle tailored for active adults. Step inside to discover a bright and open floor plan perfect for both relaxing and entertaining. The generously sized bedrooms and bathrooms provide ample space, while the layout ensures ease of living and low maintenance. Enjoy access to all of Homestead Village's outstanding amenities, including a wellness center, pool, gym, movement center, ballroom, courtyard, library, and card/movie room. Dine in the on-site dining room with the convenience of meal ticket options, and take part in a vibrant calendar of monthly activities designed to foster community and engagement. Additional benefits include basic landscaping, after-hours security, trash pickup, Monday–Thursday transportation services, and annual exterior power washing—all included to make everyday living easier. Don’t miss this opportunity to enjoy comfort, connection, and carefree living at its best. Schedule your private showing today! Buyer to verify all information during due diligence.

    Zillow last checked:

    Listing updated:

    Listed by:

    Sandefur Properties Team 251-259-1653,

    Bellator Real Estate, LLC Fair,

    Stephanie Sandefur 251-259-1653,

    Bellator Real Estate, LLC Fair

    Bought with:

    Judy Niemeyer

    Ashurst & Niemeyer LLC

    Source: Baldwin Realtors,MLS#: 384381MLS Logo

    Facts & features

    Interior

    Bedrooms & bathrooms
    • Bedrooms: 2
    • Bathrooms: 2
    • Full bathrooms: 2
    • Main level bedrooms: 2
    Rooms
    • Room types: Living Room, Sun Room
    Primary bedroom
    • Features: 1st Floor Primary, Multiple Walk in Closets, Walk-In Closet(s), Balcony/Patio
    • Level: Main
    • Area: 271.69
    • Dimensions: 20.25 x 13.42
    Bedroom 2
    • Level: Main
    • Area: 169.56
    • Dimensions: 18.17 x 9.33
    Dining room
    • Features: Lvg/Dng Combo
    • Level: Main
    • Area: 135.28
    • Dimensions: 13.42 x 10.08
    Kitchen
    • Level: Main
    • Area: 63.78
    • Dimensions: 6.83 x 9.33
    Living room
    • Level: Main
    • Area: 230.32
    • Dimensions: 17.17 x 13.42
    Heating
    • Electric, Central
    Cooling
    • Ceiling Fan(s)
    Appliances
    • Included: Dishwasher, Disposal, Dryer, Ice Maker, Microwave, Electric Range, Refrigerator, Refrigerator w/Ice Maker, Washer, Cooktop
    Features
    • Flooring: Carpet, Tile, Wood
    • Has basement: No
    • Has fireplace: No
    • Fireplace features: None
    Interior area
    • Total structure area: 1,719
    • Total interior livable area: 1,719 sqft

    Property

    Parking
    • Total spaces: 1
    • Parking features: Attached, Garage, Garage Door Opener
    • Has attached garage: Yes
    • Covered spaces: 1
    Accessibility
    • Accessibility features: Handicap Accessible Primary Bath, Handicap Accessible Property, Customized Wheelchair Accessible
    Features
    • Levels: One
    • Stories: 1
    • Patio & porch: Patio, Rear Porch, Front Porch
    • Pool features: Community
    • Has view: Yes
    • View description: None
    • Waterfront features: No Waterfront
    Lot
    • Size: 3,746 Square Feet
    • Dimensions: 29 x 124
    • Features: Less than 1 acre
    Details
    • Parcel number: 4605160000020.070
    • Zoning description: Single Family Residence

    Construction

    Type & style
    • Home type: Condo
    • Property subtype: Condominium, Residential
    • Attached to another structure: Yes
    Materials
    • Vinyl Siding
    • Foundation: Slab
    • Roof: Composition
    Condition
    • Resale
    • New construction: No
    • Year built: 1994

    Utilities & green energy

    • Utilities for property: Fairhope Utilities

    Community & HOA

    Community
    • Features: Fitness Center, Internet, Pool, Landscaping, 55 Plus Community
    • Security: Smoke Detector(s), Security Service
    • Senior community: Yes
    • Subdivision: Homestead Village
    HOA
    • Has HOA: Yes
    • Services included: Association Management
    • HOA fee: $300 monthly
    Location
    • Region: Fairhope

    Financial & listing details

    • Price per square foot: $183/sqft
    • Annual tax amount: $1,344
    • Price range: $315K - $315K
    • Date on market: 8/28/2025
    • Ownership: Whole/Full

    Price history

    DateEventPrice
    10/1/2025Sold$315,000-4.5%$183/sqft
    Source: Baldwin Realtors #384381 Report a problem
    9/26/2025Pending sale$330,000$192/sqft
    Source: Baldwin Realtors #384381 Report a problem
    8/28/2025Listed for sale$330,000+2.3%$192/sqft
    Source: Baldwin Realtors #384381 Report a problem
    12/31/2024Sold$322,500-7.6%$188/sqft
    Source: Baldwin Realtors #364201 Report a problem
    9/18/2024Listed for sale$349,000$203/sqft
    Source: GCMLS #7410377 Report a problem
    9/3/2024Pending sale$349,000$203/sqft
    Source: Baldwin Realtors #364201 Report a problem
    6/26/2024Listed for sale$349,000+45.4%$203/sqft
    Source: GCMLS #7410377 Report a problem
    12/16/2020Sold$240,000$140/sqft
    Source: Agent Provided Report a problem

    Public tax history

    Tax history is unavailable.

    Neighborhood: 36532

    Nearby schools

    GreatSchools rating
    Schools provided by the listing agent
    • Elementary: Fairhope East Elementary
    • Middle: Fairhope Middle
    • High: Fairhope High

    Source: Baldwin Realtors. This data may not be complete. We recommend contacting the local school district to confirm school assignments for this home.

    Get a cash offer in 3 minutes
    Find out how much your home could sell for in as little as 3 minutes with a no-obligation cash offer.
    Estimated market value
    $319,700
    Get a cash offer in 3 minutes
    Find out how much your home could sell for in as little as 3 minutes with a no-obligation cash offer.
    Estimated market value
    $319,700