Skip main navigation
Off market
  • $882,300

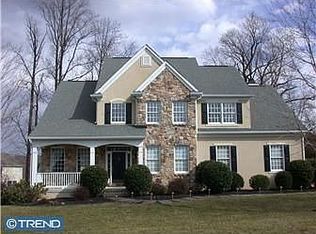
    104 Interlachen Ct, Avondale, PA 19311

    5beds
    4,392sqft
    SingleFamily
    Built in 1998
    0.32 Acres Lot
    $882,300 Zestimate®
    $201/sqft
    $4,223 Estimated rent

    Home value

    $882,300

    $838,000 - $926,000

    $4,223/mo

    Zestimate® history
    Loading
    Loading...

    Owner options

    List your home for rent

    $4,223/mo

    Rent Zestimate®

    Find your next renter with Zillow Rental Manager. Plus, with online applications, you can quickly screen prospective tenants – for free.

    Learn more

    $4,223/mo

    Rent Zestimate®

    Refinance and save

    $5,670/mo

    Est. payment

    Refinancing to a lower rate could help reduce your monthly payments and save thousands over the life of the loan.

    See today's rates

    $5,670/mo

    Est. payment

    Explore your selling options

    Work with a Zillow partner agent

    Leverage their expertise and Zillow's premium Showcase listings to get your home seen by more buyers.

    Get started

    List with your own agent

    Get your home in front of millions of buyers by listing it on Zillow.

    Learn how to do it

    Sell it yourself

    Take full control of how buyers see your home on Zillow by listing For Sale by Owner (FSBO).

    List your home

    What's special

    Welcome to your new home. This meticulously maintained home is located on a wonderful private lot in the highly sought after Hartefeld Golf Community in Saint Andrews Village. This five bedroom, two and a half bath home has around 4000 square feet of finished living space with a neutral palette, newer carpeting, new roof (2019), new HVAC (2019 and 2017) and plenty of upgrades. From the moment you step into the grand foyer you will feel at home. The first floor boasts 9+ ft ceilings, formal dining room, formal living room, great room with fireplace, office/den, mud/laundry room, powder room and gourmet kitchen. Step out from the kitchen onto the wonderful hardscaped paver patio where you can enjoy your own private oasis. Entertain family and friends inside and outside all year long. Upstairs the magnificence continues. The freshly painted master bedroom ensuite will be the perfect place to relax at the end of a hard day at work. The master bath has two separate vanity spaces, large soaking tub, shower and toilet room. Four additional bedrooms, including one oversized bedroom (which can be used as an office or guest bedroom) and the hall bath complete this level. Don't miss the abundance of oversized closets on this level too. The unfinished basement is ready for your finishing touches should you need additional living space. The oversized three car garage completes this stunning home in this wonderful community. Don't miss this gem.

    This property is off market, which means it's not currently listed for sale or rent on Zillow. This may be different from what's available on other websites or public sources.

    Facts & features

    Interior

    Bedrooms & bathrooms
    • Bedrooms: 5
    • Bathrooms: 3
    • Full bathrooms: 2
    • 1/2 bathrooms: 1
    Heating
    • Forced air, Heat pump
    Cooling
    • Central
    Appliances
    • Included: Dishwasher, Garbage disposal, Microwave, Range / Oven
    Features
    • Ceiling Fan(s), Kitchen Island, Soaking Tub, Carpet, Wood Floors, Formal/Separate Dining Room, Kitchen - Gourmet, Family Room Off Kitchen, WhirlPool/HotTub, Stall Shower, Primary Bath(s)
    • Flooring: Hardwood
    • Has fireplace: Yes
    Interior area
    • Total interior livable area: 4,392 sqft
    • Finished area below ground: 0

    Property

    Parking
    • Total spaces: 6
    • Parking features: Garage - Attached
    Features
    • Exterior features: Stucco
    • Pool features: Community
    • Has spa: Yes
    Lot
    • Size: 0.32 Acres
    Details
    • Parcel number: 600400840000
    • Special conditions: Standard

    Construction

    Type & style
    • Home type: SingleFamily
    • Architectural style: Conventional
    Condition
    • Year built: 1998

    Community & neighborhood

    Location
    • Region: Avondale
    • Municipality: NEW GARDEN TWP

    HOA & financial

    HOA
    • Has HOA: Yes
    • HOA fee: $73 monthly

    Other

    Other facts
    • Heating: Forced Air, Heat Pump
    • Appliances: Dishwasher, Disposal, Double Oven, Microwave, Self Cleaning Oven, Oven - Wall, Stainless Steel Appliance(s), Built-In Range, Oven/Range - Gas
    • AssociationYN: true
    • FireplaceYN: true
    • InteriorFeatures: Ceiling Fan(s), Kitchen Island, Soaking Tub, Carpet, Wood Floors, Formal/Separate Dining Room, Kitchen - Gourmet, Family Room Off Kitchen, WhirlPool/HotTub, Stall Shower, Primary Bath(s)
    • GarageYN: true
    • AttachedGarageYN: true
    • HeatingYN: true
    • CoolingYN: true
    • StructureType: Detached
    • ConstructionMaterials: Stucco, Copper Plumbing, CPVC/PVC
    • StoriesTotal: 2
    • ArchitecturalStyle: Traditional
    • OpenParkingSpaces: 3
    • SpecialListingConditions: Standard
    • ParkingFeatures: Driveway, Attached Garage, Garage Door Opener, Garage Faces Side, Inside Entrance
    • CoveredSpaces: 3
    • Cooling: Central Air
    • PoolFeatures: Community
    • BelowGradeFinishedArea: 0
    • MlsStatus: Pending
    • Municipality: NEW GARDEN TWP
    • TaxAnnualAmount: 9061.0

    Price history

    DateEventPrice
    11/20/2023Listing removed--
    Source: Bright MLS #PACT2000457 Report a problem
    11/19/2021Sold$700,000+4.5%$159/sqft
    Source: Bright MLS #PACT2000457 Report a problem
    11/17/2021Pending sale$670,000$153/sqft
    Source: Bright MLS #PACT2000457 Report a problem
    10/17/2021Contingent$670,000$153/sqft
    Source: Bright MLS #PACT2000457 Report a problem
    10/16/2021Listed for sale$670,000+27.6%$153/sqft
    Source: Bright MLS #PACT2000457 Report a problem
    10/29/2020Sold$525,000$120/sqft
    Source: Public Record Report a problem
    9/12/2020Pending sale$525,000$120/sqft
    Source: Keller Williams Realty - Kennett Square #PACT511058 Report a problem
    7/17/2020Listed for sale$525,000+23.8%$120/sqft
    Source: Keller Williams Realty - Kennett Square #PACT511058 Report a problem
    3/2/2001Sold$424,000+6.1%$97/sqft
    Source: Public Record Report a problem
    2/10/1999Sold$399,462$91/sqft
    Source: Public Record Report a problem

    Public tax history

    YearProperty taxesTax assessment
    2025$10,320 +2.7%$245,220
    2024$10,047 +5.8%$245,220
    2023$9,492 $245,220
    2022$9,492 +3.2%$245,220 +1.7%
    2021$9,198 +355.8%$241,150
    2020$2,018 -77.1%$241,150
    2019$8,811 +1.9%$241,150
    2018$8,650 +9899.5%$241,150
    2017$87 -91%$241,150
    2016$956 $241,150
    2015$956 $241,150
    2014$956 $241,150
    2013-- $241,150
    2012-- $241,150
    2011-- $241,150
    2010-- $241,150 -19.5%
    2009-- $299,730 -24.7%
    2008-- $398,170
    2007-- $398,170
    2006-- $398,170
    2005-- $398,170
    2004-- $398,170
    2003-- $398,170
    2000-- $398,170

    Find assessor info on the county website

    Neighborhood: 19311

    Nearby schools

    GreatSchools rating
    Schools provided by the listing agent
    • District: KENNETT CONSOLIDATED

    Source: The MLS. This data may not be complete. We recommend contacting the local school district to confirm school assignments for this home.

    Get a cash offer in 3 minutes
    Find out how much your home could sell for in as little as 3 minutes with a no-obligation cash offer.
    Estimated market value
    $882,300
    Get a cash offer in 3 minutes
    Find out how much your home could sell for in as little as 3 minutes with a no-obligation cash offer.
    Estimated market value
    $882,300