Welcome to this beautifully updated 4,022 sq. ft., 4-bedroom, 3.5-bathroom home in the sought-after Hartefeld National Golf Course Community! Just a short walk to the clubhouse, pool and fitness center, this home offers a perfect blend of elegance, modern upgrades, and functional living space. Step through the stunning wood and inlay glass front door into a grand two-story entryway with hardwood floors throughout the first level. To the right, a beautiful home office with glass entry doors offers a private workspace, while to the left, a spacious living room flows seamlessly into the formal dining room, which features an 8-ft Anderson sliding door leading to the new enlarged Trex deck (2016) with beautiful lighting. The heart of the home is the great room, where a striking stone fireplace with built-ins, a featured wood accented wall, and custom wood plantation shutters create a cozy yet sophisticated ambiance. The updated kitchen (2022) boasts new quartz countertops, a Silestone island, new cabinetry, a wine fridge, new pendant lighting over the island, and new appliances, making it perfect for both everyday living and entertaining. Step outside to the expansive deck, the ideal spot for morning coffee or an evening glass of wine. The deck flows down to a stone patio, a perfect space for a firepit to enjoy cool evenings. Upstairs, the primary suite is a luxurious retreat, featuring tray ceilings and a private seating area that can be used as a second office, dressing space, or a cozy reading nook. Three additional bedrooms and a full hall bath complete the second level. The lower level is designed for entertainment and relaxation, featuring a built-in bar with a TV mounted above it, surround sound speakers, a full bathroom, and a separate TV room with a gas fireplace—perfect for guests, game nights, or movie marathons. Major Upgrades & Features: 4,022 sq. ft. of beautifully updated living space. All-new Anderson windows on the front of the home (2016). Front of home refaced in 2016 with proper flashing, new stone, and new stucco. All-new Anderson windows and doors on the back of the home (2016), plus new flashing and stucco around windows. Updated kitchen with new quartz countertops, Silestone island, cabinetry, wine fridge, pendant lighting, and appliances (2022). New HVAC (2023). Recently painted (2025). Primary suite with new carpet, tray ceilings and a private seating area. Lower level with built-in bar, TV mounted above, surround sound, full bathroom, and a separate TV room. This move-in-ready home offers stunning upgrades and modern finishes in a prime location. Schedule your private tour today!
Sold for $785,000
$785,000
110 Saint Andrews Dr, Avondale, PA 19311
4beds
4,022sqft
Single Family Residence
Built in 1998
0.26 Acres Lot
$810,600 Zestimate®
$195/sqft
$4,189 Estimated rent
Home value
$810,600
$762,000 - $867,000
$4,189/mo
Zestimate® history
Owner options
List your home for rent
$4,189/mo
Rent Zestimate®
Find your next renter with Zillow Rental Manager. Plus, with online applications, you can quickly screen prospective tenants – for free.
$4,189/mo
Rent Zestimate®
Refinance and save
$5,302/mo
Est. payment
Refinancing to a lower rate could help reduce your monthly payments and save thousands over the life of the loan.
$5,302/mo
Est. payment
Explore your selling options
Work with a Zillow partner agent
Leverage their expertise and Zillow's premium Showcase listings to get your home seen by more buyers.
Get startedList with your own agent
Get your home in front of millions of buyers by listing it on Zillow.
Learn how to do itSell it yourself
Take full control of how buyers see your home on Zillow by listing For Sale by Owner (FSBO).
List your homeWhat's special
Gas fireplaceCustom wood plantation shuttersAll-new anderson windowsTwo-story entrywayPrimary suiteBeautiful home officeStone patio
Zillow last checked:
Listing updated:
Listed by:
Stephanie Bushweller 914-715-8849,
Patterson-Schwartz-Hockessin
Bought with:
Jay Shinn, 0020557
RE/MAX Point Realty
Source: Bright MLS,MLS#: PACT2101062
Facts & features
Interior
Bedrooms & bathrooms
- Bedrooms: 4
- Bathrooms: 4
- Full bathrooms: 3
- 1/2 bathrooms: 1
- Main level bathrooms: 1
Rooms
- Room types: Living Room, Dining Room, Primary Bedroom, Sitting Room, Bedroom 2, Bedroom 3, Bedroom 4, Kitchen, Game Room, Den, Great Room, Laundry, Office, Recreation Room, Storage Room, Bathroom 2, Bathroom 3, Primary Bathroom, Half Bath
Primary bedroom
- Features: Attached Bathroom, Ceiling Fan(s), Flooring - Carpet, Walk-In Closet(s)
- Level: Upper
- Area: 315 Square Feet
- Dimensions: 21 X 15
Bedroom 2
- Features: Ceiling Fan(s), Flooring - Carpet, Window Treatments
- Level: Upper
- Area: 176 Square Feet
- Dimensions: 16 X 11
Bedroom 3
- Features: Ceiling Fan(s), Flooring - Carpet, Window Treatments
- Level: Upper
- Area: 182 Square Feet
- Dimensions: 14 X 13
Bedroom 4
- Features: Ceiling Fan(s), Flooring - Carpet, Walk-In Closet(s), Window Treatments
- Level: Upper
- Area: 182 Square Feet
- Dimensions: 14 X 13
Primary bathroom
- Features: Flooring - Ceramic Tile, Soaking Tub, Window Treatments
- Level: Upper
Bathroom 2
- Features: Flooring - Ceramic Tile
- Level: Upper
Bathroom 3
- Features: Flooring - Ceramic Tile
- Level: Lower
Den
- Features: Ceiling Fan(s), Fireplace - Gas, Flooring - Carpet
- Level: Lower
- Area: 378 Square Feet
- Dimensions: 21 X 18
Dining room
- Features: Crown Molding, Dining Area, Flooring - HardWood
- Level: Main
- Area: 224 Square Feet
- Dimensions: 16 X 14
Game room
- Features: Flooring - Carpet
- Level: Lower
- Area: 525 Square Feet
- Dimensions: 25 X 21
Great room
- Features: Built-in Features, Cathedral/Vaulted Ceiling, Fireplace - Gas, Flooring - HardWood
- Level: Main
- Area: 450 Square Feet
- Dimensions: 25 X 18
Half bath
- Features: Flooring - HardWood
- Level: Main
Kitchen
- Features: Granite Counters, Dining Area, Flooring - HardWood, Kitchen Island, Eat-in Kitchen, Kitchen - Gas Cooking, Pantry
- Level: Main
- Area: 390 Square Feet
- Dimensions: 26 X 15
Laundry
- Features: Flooring - Ceramic Tile
- Level: Main
- Area: 12 Square Feet
- Dimensions: 4 X 3
Living room
- Features: Crown Molding, Flooring - HardWood, Window Treatments
- Level: Main
- Area: 210 Square Feet
- Dimensions: 15 X 14
Office
- Features: Flooring - HardWood
- Level: Main
- Area: 224 Square Feet
- Dimensions: 16 X 14
Recreation room
- Features: Flooring - Carpet, Flooring - Ceramic Tile, Wet Bar
- Level: Lower
- Area: 352 Square Feet
- Dimensions: 22 X 16
Sitting room
- Features: Flooring - Carpet, Primary Bedroom - Sitting Area
- Level: Upper
- Area: 165 Square Feet
- Dimensions: 15 X 11
Storage room
- Features: Flooring - Concrete
- Level: Lower
- Area: 416 Square Feet
- Dimensions: 32 X 13
Heating
- Baseboard, Forced Air, Natural Gas
Cooling
- Central Air, Natural Gas
Appliances
- Included: Microwave, Cooktop, Dishwasher, Dryer, Exhaust Fan, Ice Maker, Oven, Range Hood, Refrigerator, Stainless Steel Appliance(s), Washer, Water Heater, Gas Water Heater
- Laundry: Main Level, Laundry Room
Features
- Bar, Breakfast Area, Built-in Features, Ceiling Fan(s), Combination Dining/Living, Combination Kitchen/Living, Crown Molding, Dining Area, Family Room Off Kitchen, Formal/Separate Dining Room, Eat-in Kitchen, Kitchen - Gourmet, Kitchen Island, Kitchen - Table Space, Pantry, Primary Bath(s), Recessed Lighting, Soaking Tub, Sound System, Upgraded Countertops, Walk-In Closet(s), Wine Storage, Cathedral Ceiling(s), Dry Wall, 9'+ Ceilings, Tray Ceiling(s), Vaulted Ceiling(s)
- Flooring: Carpet, Ceramic Tile, Hardwood, Wood
- Doors: French Doors, Sliding Glass
- Windows: Double Hung
- Basement: Full,Finished,Heated,Interior Entry,Sump Pump,Windows
- Number of fireplaces: 2
- Fireplace features: Glass Doors, Gas/Propane, Mantel(s), Stone
Interior area
- Total structure area: 4,022
- Total interior livable area: 4,022 sqft
- Finished area above ground: 3,072
- Finished area below ground: 950
Property
Parking
- Total spaces: 7
- Parking features: Garage Door Opener, Inside Entrance, Paved, Private, Attached, Driveway
- Attached garage spaces: 2
- Uncovered spaces: 5
Accessibility
- Accessibility features: Doors - Lever Handle(s)
Features
- Levels: Three
- Stories: 3
- Patio & porch: Deck, Patio
- Exterior features: Extensive Hardscape
- Pool features: Community
Lot
- Size: 0.26 Acres
Details
- Additional structures: Above Grade, Below Grade
- Parcel number: 60040082
- Zoning: RES
- Special conditions: Standard
Construction
Type & style
- Home type: SingleFamily
- Architectural style: Colonial
- Property subtype: Single Family Residence
Materials
- Concrete, Stone, Stucco
- Foundation: Concrete Perimeter
Condition
- Excellent
- New construction: No
- Year built: 1998
Utilities & green energy
- Electric: 200+ Amp Service, Circuit Breakers
- Sewer: Public Sewer
- Water: Public
Community & HOA
Community
- Features: Pool
- Subdivision: Hartefeld
HOA
- Has HOA: Yes
- Amenities included: Clubhouse, Common Grounds, Fitness Center, Meeting Room, Party Room, Pool, Tennis Court(s)
- Services included: Common Area Maintenance, Pool(s)
- HOA fee: $249 quarterly
- HOA name: HARTEFELD HOMEOWNERS ASSOC.
Location
- Region: Avondale
- Municipality: NEW GARDEN TWP
Financial & listing details
- Price per square foot: $195/sqft
- Tax assessed value: $245,000
- Annual tax amount: $10,038
- Date on market: 6/14/2025
- Listing agreement: Exclusive Right To Sell
- Inclusions: Window Treatments, Washer, Dryer, Surround Sound Equipment In Great Room And Basement, Great Room Tv, Tv Over Bar In Basement
- Exclusions: Garage Refrigerator
- Ownership: Fee Simple
Price history
| Date | Event | Price |
|---|---|---|
| 8/15/2025 | Sold | $785,000-1.9%$195/sqft |
Source:  Bright MLS #PACT2101062 Report a problem Bright MLS #PACT2101062 Report a problem | ||
| 7/3/2025 | Pending sale | $799,900$199/sqft |
Source:  Patterson Schwartz #PACT2101062 Report a problem Patterson Schwartz #PACT2101062 Report a problem | ||
| 6/14/2025 | Listed for sale | $799,900+73.9%$199/sqft |
Source: Bright MLS #PACT2101062 Report a problem | ||
| 1/1/2015 | Sold | $459,900$114/sqft |
Source:  Long & Foster Broker Feed #1004682040_100 Report a problem Long & Foster Broker Feed #1004682040_100 Report a problem | ||
| 6/30/2011 | Listing removed | $459,900+5.1%$114/sqft |
Source: CENTURY21 Alliance #5794899 Report a problem | ||
| 3/4/2011 | Sold | $437,500-4.9%$109/sqft |
Source: Public Record Report a problem | ||
| 1/17/2011 | Price change | $459,900-2.1%$114/sqft |
Source: CENTURY 21 Alliance #5794899 Report a problem | ||
| 1/9/2011 | Price change | $469,900-4.1%$117/sqft |
Source: CENTURY 21 Alliance #5794899 Report a problem | ||
| 11/4/2010 | Listed for sale | $489,900-3%$122/sqft |
Source: Century 21 Alliance #5794899 Report a problem | ||
| 4/25/2005 | Sold | $505,000+23.2%$126/sqft |
Source: Public Record Report a problem | ||
| 12/1/2003 | Sold | $410,000+15.6%$102/sqft |
Source: Public Record Report a problem | ||
| 5/1/1998 | Sold | $354,551$88/sqft |
Source: Public Record Report a problem | ||
Public tax history
| Year | Property taxes | Tax assessment |
|---|---|---|
| 2025 | $10,311 +2.7% | $245,000 |
| 2024 | $10,038 +5.8% | $245,000 |
| 2023 | $9,483 | $245,000 |
| 2022 | $9,483 +1.5% | $245,000 |
| 2021 | $9,345 +355.7% | $245,000 |
| 2020 | $2,050 -77.1% | $245,000 |
| 2019 | $8,952 +1.9% | $245,000 |
| 2018 | $8,788 +9899.6% | $245,000 |
| 2017 | $88 -93.3% | $245,000 |
| 2016 | $1,309 | $245,000 |
| 2015 | $1,309 | $245,000 |
| 2014 | $1,309 | $245,000 |
| 2013 | -- | $245,000 |
| 2012 | -- | $245,000 -25.8% |
| 2011 | -- | $330,190 |
| 2010 | -- | $330,190 |
| 2009 | -- | $330,190 |
| 2008 | -- | $330,190 |
| 2007 | -- | $330,190 |
| 2006 | -- | $330,190 +6% |
| 2005 | -- | $311,400 |
| 2004 | -- | $311,400 |
| 2003 | -- | $311,400 |
| 2000 | -- | $311,400 |
Find assessor info on the county website
Neighborhood: 19311
Nearby homes
- $791,8004 bd2 ba4.3k sqft108 Saint Andrews Dr, Avondale, PA 19311Off Market
- $775,8004 bd3 ba3.5k sqft112 Saint Andrews Dr, Avondale, PA 19311Off Market
- $873,9005 bd3 ba4.3k sqft104 Interlachen Ct, Avondale, PA 19311Off Market
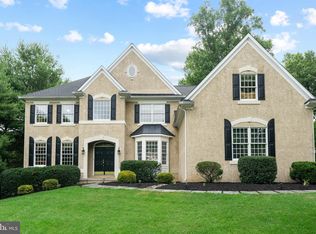
- $890,1004 bd4 ba4.7k sqft109 Saint Andrews Dr, Avondale, PA 19311Off Market
- $743,3004 bd3 ba3.2k sqft106 Interlachen Ct, Avondale, PA 19311Off Market
- $670,0005 bd5 ba5.2k sqft111 Saint Andrews Dr, Avondale, PA 19311Sold
- $690,0005 bd3 ba4.4k sqft106 Saint Andrews Dr, Avondale, PA 19311Sold
- $813,6003 bd3 ba4.1k sqft107 Saint Andrews Dr, Avondale, PA 19311Off Market
Nearby schools
GreatSchools rating
- 8/10New Garden El SchoolGrades: 1-5Distance: 1 mi
- 8/10Kennett Middle SchoolGrades: 6-8Distance: 1 mi
- 6/10Kennett High SchoolGrades: 9-12Distance: 2.7 mi
Schools provided by the listing agent
- Elementary: New Garden
- Middle: Kennett
- High: Kennett
- District: Kennett Consolidated
Source: Bright MLS. This data may not be complete. We recommend contacting the local school district to confirm school assignments for this home.
Get a cash offer in 3 minutes
Find out how much your home could sell for in as little as 3 minutes with a no-obligation cash offer.
Estimated market value
$810,600
Get a cash offer in 3 minutes
Find out how much your home could sell for in as little as 3 minutes with a no-obligation cash offer.
Estimated market value
$810,600
- Pennsylvania
- Chester County
- Avondale
- 19311
- 110 Saint Andrews Dr
Nearby cities
Nearby zip codes
Other Avondale Topics
