Honing into 104 Ireland Drive you will find it is a stunning and meticulously maintained 4 bed/2.5 bath craftsman style rambler situated on over 3 acres. If you are looking for one-level living with acreage and room to expand this is the home for you. The sprawling Oakmont Deluxe has been upgraded with all new cabinetry, sinks, faucets and countertops in the two full bathrooms, tile work throughout, wallpaper throughout, and brand new carpet. Interior hue lighting. New composite rear deck and awning installed dropping down to a new stamped patio. A gas line was ran to the deck for added convenience. Water softener system installed. The floorplan is very open with tall ceilings and rays of natural light throughout. Two additional floor outlets added in the living area. Gourmet kitchen with stainless steel appliances & Samsung french door refrigerator where the bottom half can convert to a fridge or freezer. 220V generator hookup installed. Beautiful dark hardwoods throughout. All bedrooms are sizable with the primary bedroom having a tray ceiling. Large walk-in primary closet connecting to the laundry room for ease. A gorgeous floor to ceiling stone fireplace showcases in the living room. The unfinished basement with tall ceilings has potential to double the square footage with existing plumbing rough in for a bathroom and/or kitchen. For all your lawncare needs the riding lawnmower conveys in the shed. Plenty of potential with the large cleared lot. Just minutes from shopping and I-95 you will love the private living with low commute time.
Sold for $849,000
$849,000
104 Ireland Dr, Fredericksburg, VA 22406
4beds
2,826sqft
Single Family Residence
Built in 2020
3.03 Acres Lot
$845,300 Zestimate®
$300/sqft
$3,610 Estimated rent
Home value
$845,300
$778,000 - $913,000
$3,610/mo
Zestimate® history
Owner options
List your home for rent
$3,610/mo
Rent Zestimate®
Find your next renter with Zillow Rental Manager. Plus, with online applications, you can quickly screen prospective tenants – for free.
$3,610/mo
Rent Zestimate®
Refinance and save
$5,698/mo
Est. payment
Refinancing to a lower rate could help reduce your monthly payments and save thousands over the life of the loan.
$5,698/mo
Est. payment
Explore your selling options
Work with a Zillow partner agent
Leverage their expertise and Zillow's premium Showcase listings to get your home seen by more buyers.
Get startedList with your own agent
Get your home in front of millions of buyers by listing it on Zillow.
Learn how to do itSell it yourself
Take full control of how buyers see your home on Zillow by listing For Sale by Owner (FSBO).
List your homeWhat's special
One-level livingBrand new carpetLarge cleared lotTall ceilingsCraftsman style ramblerInterior hue lightingRays of natural light
Zillow last checked:
Listing updated:
Listed by:
Kim Jewell 540-479-9345,
Reform Realty
Bought with:
georgia Cachola, 0225098033
RE/MAX Supercenter
Source: Bright MLS,MLS#: VAST2034692
Facts & features
Interior
Bedrooms & bathrooms
- Bedrooms: 4
- Bathrooms: 3
- Full bathrooms: 2
- 1/2 bathrooms: 1
- Main level bathrooms: 3
- Main level bedrooms: 4
Rooms
- Room types: Primary Bedroom, Bedroom 2, Bedroom 4, Bathroom 3
Basement
- Area: 2826
Heating
- Heat Pump, Electric
Cooling
- Central Air, Ceiling Fan(s), Humidity Control, Electric
Appliances
- Included: Microwave, Cooktop, Dishwasher, Disposal, Dryer, Double Oven, Oven, Range Hood, Refrigerator, Stainless Steel Appliance(s), Washer, Water Heater, Electric Water Heater
- Laundry: Main Level
Features
- High Ceilings, Dry Wall, Tray Ceiling(s)
- Flooring: Wood, Carpet
- Basement: Heated,Interior Entry,Exterior Entry,Concrete,Rear Entrance,Rough Bath Plumb,Sump Pump,Unfinished,Walk-Out Access,Space For Rooms
- Number of fireplaces: 1
- Fireplace features: Glass Doors, Gas/Propane, Mantel(s), Stone
Interior area
- Total structure area: 5,652
- Total interior livable area: 2,826 sqft
- Finished area above ground: 2,826
- Finished area below ground: 0
Property
Parking
- Total spaces: 2
- Parking features: Garage Faces Side, Garage Door Opener, Inside Entrance, Asphalt, Attached, Driveway
- Attached garage spaces: 2
- Has uncovered spaces: Yes
Accessibility
- Accessibility features: None
Features
- Levels: Two
- Stories: 2
- Patio & porch: Deck, Patio, Porch
- Exterior features: Awning(s), Lighting
- Pool features: None
Lot
- Size: 3.03 Acres
- Features: Cleared, Landscaped
Details
- Additional structures: Above Grade, Below Grade
- Parcel number: 16T 2
- Zoning: A1
- Special conditions: Standard
Construction
Type & style
- Home type: SingleFamily
- Architectural style: Craftsman,Ranch/Rambler
- Property subtype: Single Family Residence
Materials
- Stone, Vinyl Siding
- Foundation: Concrete Perimeter
Condition
- Excellent
- New construction: No
- Year built: 2020
Details
- Builder model: Oakmont Deluxe
- Builder name: Hour Homes Inc.
Utilities & green energy
- Sewer: Septic = # of BR
- Water: Well
Community & HOA
Community
- Subdivision: Sullivan Estates
HOA
- Has HOA: Yes
- HOA fee: $600 annually
Location
- Region: Fredericksburg
Financial & listing details
- Price per square foot: $300/sqft
- Tax assessed value: $717,400
- Annual tax amount: $6,505
- Date on market: 12/7/2024
- Listing agreement: Exclusive Right To Sell
- Ownership: Fee Simple
Price history
| Date | Event | Price |
|---|---|---|
| 2/24/2025 | Sold | $849,000$300/sqft |
Source:  Bright MLS #VAST2034692 Report a problem Bright MLS #VAST2034692 Report a problem | ||
| 1/21/2025 | Pending sale | $849,000$300/sqft |
Source: Bright MLS #VAST2034692 Report a problem | ||
| 12/7/2024 | Listed for sale | $849,000$300/sqft |
Source: Bright MLS #VAST2034692 Report a problem | ||
Public tax history
| Year | Property taxes | Tax assessment |
|---|---|---|
| 2025 | $6,626 +3.4% | $717,400 |
| 2024 | $6,411 +16.9% | $717,400 +17.4% |
| 2023 | $5,485 +5.6% | $611,100 |
| 2022 | $5,194 +2.9% | $611,100 +17.4% |
| 2021 | $5,049 | $520,500 |
| 2020 | -- | -- |
Find assessor info on the county website
Neighborhood: 22406
Nearby homes
- $992,3004 bd4 ba4.3k sqft100 Ireland Dr, Fredericksburg, VA 22406Off Market
- $880,5005 bd4 ba4.8k sqft118 Seth Dr, Fredericksburg, VA 22406Sold
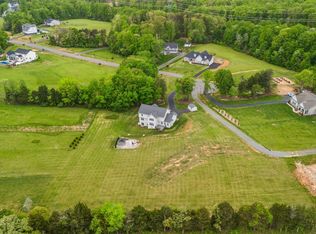
- $1,111,1005 bd6 ba5k sqft110 Seth Dr, Fredericksburg, VA 22406Off Market
- $847,8004 bd3 ba3.2k sqft108 Ireland Dr, Fredericksburg, VA 22556Off Market
- $906,2004 bd4 ba4.9k sqft108 Ireland Dr, Fredericksburg, VA 22406Off Market
- $1,125,0004 bd7 ba5.4k sqft117 Seth Dr, Fredericksburg, VA 22406For Sale
- $988,7003 bd3 ba2.8k sqft101 Ireland Dr, Fredericksburg, VA 22406Off Market
- $849,9004 bd4 ba4.1k sqft113 Ireland Dr, Fredericksburg, VA 22406Sold
Nearby schools
GreatSchools rating
- 9/10Margaret Brent Elementary SchoolGrades: K-5Distance: 5.7 mi
- 8/10Rodney E. Thompson Middle SchoolGrades: 6-8Distance: 7.6 mi
- 8/10Mountain View High SchoolGrades: 9-12Distance: 5.5 mi
Schools provided by the listing agent
- District: Stafford County Public Schools
Source: Bright MLS. This data may not be complete. We recommend contacting the local school district to confirm school assignments for this home.
Get a cash offer in 3 minutes
Find out how much your home could sell for in as little as 3 minutes with a no-obligation cash offer.
Estimated market value
$845,300
Get a cash offer in 3 minutes
Find out how much your home could sell for in as little as 3 minutes with a no-obligation cash offer.
Estimated market value
$845,300
- Virginia
- Stafford County
- Fredericksburg
- 22406
- 104 Ireland Dr
Nearby cities
Nearby neighborhoods
Nearby zip codes
Other Fredericksburg Topics
