Stunning main-level living in this meticulously appointed 4-bedroom plus 2 flex rooms (optional bedrooms), 6.5-bath residence showcasing top-of-the-line finishes throughout. Designed for effortless everyday living, three bedrooms are located on the main level — each with its own private full bathroom — along with a dedicated office, family room, convenient laundry, and an oversized 3-car garage. The luxurious owner's suite is a true retreat, elegant tray ceilings, and a bay window sitting area that looks out to the backyard and pool. Also, featuring a beautifully tiled walk-in shower with seamless glass doors, a separate soaking tub for unwinding, dual vanities, two spacious walk-in closets provide exceptional storage. The main level also boasts a grand family room with coffered ceilings and a cozy fireplace — the perfect space for gathering and entertaining — with a walkout to the expansive deck. Gleaming hardwood floors flow throughout the main level, complemented by soaring 10-foot ceilings that create an open, airy atmosphere. The elegant separate dining room is finished with refined crown molding and shadow boxing for a touch of sophistication. At the heart of the home, the gourmet kitchen features a large center island with bar seating and a sun-filled breakfast area, all looking out to the resort-style pool complete with a cascading waterfall and a relaxing hot tub. The upper level offers a generously sized flex room with a full bathroom — ideal for a media room, home gym, or guest quarters. The lower walkout level expands the living space with a bedroom and full bathroom, an additional flex room with its own full bathroom, a large open game room perfect for entertaining, a dedicated exercise room, and a spacious storage room. Luxury vinyl plank flooring runs throughout the lower level, which walks out to a private patio. Step outside to a resort-style heated saltwater concrete pool with a cascading waterfall and relaxing hot tub, all enclosed within a fenced yard for privacy and peace of mind. Extensive hardscaping surrounds the pool and patio areas, creating a seamless outdoor living and entertaining experience that is truly magazine-worthy. From the thoughtful floor plan to the premium finishes, this home delivers a rare combination of space, style, comfort, and livability that is truly move-in ready.
Under contract
Price cut: $12K (5/26)
$1,125,000
117 Seth Dr, Fredericksburg, VA 22406
4beds
5,435sqft
:
Get pre-qualified$6,804/mo
Single Family Residence
Built in 2021
3.01 Acres Lot
$1,108,500 Zestimate®
$207/sqft
$50/mo HOA
What's special
Cozy fireplaceFamily roomTwo spacious walk-in closetsSpacious storage roomDedicated exercise roomElegant tray ceilingsDedicated office
- 81 days |
- 151 |
- 3 |
Zillow last checked:
Listing updated:
Listed by:
Donna Wolford 540-809-3968,
Redfin Corporation 703-665-6665
Source: Bright MLS,MLS#: VAST2047110
Facts & features
Interior
Bedrooms & bathrooms
- Bedrooms: 4
- Bathrooms: 7
- Full bathrooms: 6
- 1/2 bathrooms: 1
- Main level bathrooms: 4
- Main level bedrooms: 3
Basement
- Area: 3104
Heating
- Other, Electric
Cooling
- Other, Electric
Appliances
- Included: Microwave, Cooktop, Ice Maker, Double Oven, Oven, Range Hood, Refrigerator, Water Heater, Stainless Steel Appliance(s), Electric Water Heater
- Laundry: Main Level
Features
- Soaking Tub, Bathroom - Walk-In Shower, Breakfast Area, Entry Level Bedroom, Family Room Off Kitchen, Open Floorplan, Formal/Separate Dining Room, Kitchen - Gourmet, Kitchen Island, Primary Bath(s), Pantry, Upgraded Countertops, Walk-In Closet(s), Chair Railings, Crown Molding
- Flooring: Wood
- Windows: Bay/Bow
- Basement: Partially Finished
- Number of fireplaces: 1
- Fireplace features: Gas/Propane
Interior area
- Total structure area: 6,611
- Total interior livable area: 5,435 sqft
- Finished area above ground: 3,507
- Finished area below ground: 1,928
Property
Parking
- Total spaces: 3
- Parking features: Garage Door Opener, Attached
- Attached garage spaces: 3
Accessibility
- Accessibility features: None
Features
- Levels: Three
- Stories: 3
- Patio & porch: Deck, Patio, Porch
- Has private pool: Yes
- Pool features: In Ground, Fenced, Concrete, Heated, Salt Water, Private
- Has spa: Yes
- Spa features: Hot Tub
Lot
- Size: 3.01 Acres
- Features: Backs to Trees, Front Yard, No Thru Street
Details
- Additional structures: Above Grade, Below Grade
- Parcel number: 16T 7
- Zoning: A1
- Special conditions: Standard
Construction
Type & style
- Home type: SingleFamily
- Architectural style: Ranch/Rambler
- Property subtype: Single Family Residence
Materials
- Combination, Stucco
- Foundation: Other
Condition
- New construction: No
- Year built: 2021
Utilities & green energy
- Sewer: On Site Septic
- Water: Private, Well
Community & HOA
Community
- Subdivision: Sullivan Estates
HOA
- Has HOA: Yes
- HOA fee: $150 quarterly
- HOA name: SULLIVAN ESTATES
Location
- Region: Fredericksburg
Financial & listing details
- Price per square foot: $207/sqft
- Tax assessed value: $951,500
- Annual tax amount: $8,913
- Date on market: 5/7/2026
- Listing agreement: Exclusive Right To Sell
- Ownership: Fee Simple
Estimated market value
$1,108,500
$1.05M - $1.16M
$5,318/mo
Price history
| Date | Event | Price |
|---|---|---|
| 6/7/2026 | Contingent | $1,125,000$207/sqft |
Source:  Bright MLS #VAST2047110 Report a problem Bright MLS #VAST2047110 Report a problem | ||
| 5/26/2026 | Price change | $1,125,000-1.1%$207/sqft |
Source: Bright MLS #VAST2047110 Report a problem | ||
| 5/7/2026 | Listed for sale | $1,137,000+45.3%$209/sqft |
Source: Bright MLS #VAST2047110 Report a problem | ||
| 5/3/2021 | Sold | $782,371$144/sqft |
Source: Public Record Report a problem | ||
Public tax history
| Year | Property taxes | Tax assessment |
|---|---|---|
| 2025 | $8,788 +3.4% | $951,500 |
| 2024 | $8,503 +18.9% | $951,500 +17.8% |
| 2023 | $7,150 +7.3% | $807,800 +3% |
| 2022 | $6,667 +180.5% | $784,300 +14.6% |
| 2021 | $2,377 | $684,300 |
| 2020 | -- | -- |
Find assessor info on the county website
Monthly payment
Est. payment
Payment breakdown
Explore the cost of this home by adjusting the details. Changes won't be saved.Climate risks
Neighborhood: 22406
Nearby schools
GreatSchools rating
- 9/10Margaret Brent Elementary SchoolGrades: K-5Distance: 5.8 mi
- 8/10Rodney E. Thompson Middle SchoolGrades: 6-8Distance: 7.7 mi
- 8/10Mountain View High SchoolGrades: 9-12Distance: 5.7 mi
Schools provided by the listing agent
- District: Stafford County Public Schools
Source: Bright MLS. This data may not be complete. We recommend contacting the local school district to confirm school assignments for this home.
- $966,0004 bd4 ba3.6k sqft113 Seth Dr, Fredericksburg, VA 22406Off Market
- $916,3004 bd2 ba2.8k sqft121 Seth Dr, Fredericksburg, VA 22406Off Market
- $1,227,6005 bd5 ba5k sqft109 Seth Dr, Fredericksburg, VA 22406Off Market
- $880,5005 bd4 ba4.8k sqft118 Seth Dr, Fredericksburg, VA 22406Sold
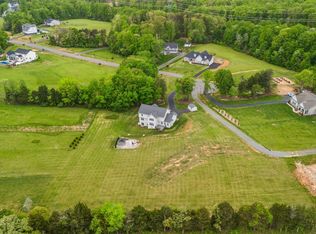
- $1,111,8005 bd6 ba5k sqft110 Seth Dr, Fredericksburg, VA 22406Off Market
- $918,9004 bd3 ba3.2k sqft105 Seth Dr, Fredericksburg, VA 22406Off Market
- $849,0004 bd3 ba2.8k sqft104 Ireland Dr, Fredericksburg, VA 22406Sold
- $829,6004 bd3 ba3.2k sqft108 Ireland Dr, Fredericksburg, VA 22556Off Market
A local agent can set up tours, give advice and negotiate with sellers.
Similar homes
- $975,0005 bd4 ba4.3k sqftNone Available, Fredericksburg, VA 22406For Sale

 MLS ID #VAST2051478, Pamela Martin, EXP Realty, LLC. Bright MLS
 - $985,0005 bd6 ba4.1k sqft152 Old Cropps Mill Rd, Fredericksburg, VA 22406For Sale
 MLS ID #VAST2049516, Dan Martin, Long & Foster Real Estate, Inc.. Bright MLS
 - $1,065,0005 bd5 ba5.4k sqft100 River Ridge Ln, Fredericksburg, VA 22406For Sale
 MLS ID #VAST2050244, Wesley Fertig, Joyner Fine Properties, Inc.. Bright MLS
 - $999,9995 bd5 ba4.6k sqft345 Long Meadow Dr, Fredericksburg, VA 22406For Sale
 MLS ID #VAST2051016, Amy Cherry Taylor, Porch & Stable Realty, LLC. Bright MLS
 - $1,095,0007 bd5 ba5.1k sqft15 Sweet William Dr, Stafford, VA 22554For SaleMLS ID #VAST2049938, Patricia Carter-Feindt, Long & Foster Real Estate, Inc.. Bright MLS
- $885,0005 bd4 ba4.4k sqft68 Bronco Ln, Fredericksburg, VA 22406For SaleMLS ID #VAST2050554, LaRene Olbeter, Century 21 Redwood Realty. Bright MLS
- $949,9004 bd6 ba4.8k sqft12140 Brent Town Rd, Midland, VA 22728For SaleMLS ID #VAFQ2022388, Mr. Scott Jacobs, LPT Realty, LLC. Bright MLS
- $1,249,9005 bd5 ba5.8k sqft40 Edgewater Dr, Fredericksburg, VA 22406For SaleMLS ID #VAST2045854, Jennifer Gessner, Samson Properties. Bright MLS
- $962,0006 bd5 ba4.6k sqft13402 11th Corps Ct, Fredericksburg, VA 22407For SaleMLS ID #VASP2044020, Carla Criscuolo, Coldwell Banker Elite. Bright MLS
- $925,0006 bd6 ba4.9k sqft310 Liberty Hall Dr, Fredericksburg, VA 22406For SaleMLS ID #VAST2047900, Stephanie Hiner, Berkshire Hathaway HomeServices PenFed Realty. Bright MLS
- $715,0004 bd4 ba2.7k sqft60 Legacy Ln, Fredericksburg, VA 22406For SaleMLS ID #VAST2048142, Kelli K Love-Smith, Real Broker, LLC. Bright MLS
- $1,099,8885 bd5 ba6.5k sqft102 Dolittle Farm Rd, Stafford, VA 22556For SaleMLS ID #VAST2051912, Adriene Pessel, CENTURY 21 New Millennium. Bright MLS
- $999,0005 bd5 ba4.9k sqft7022 Barclay Dr, Fredericksburg, VA 22407For SaleMLS ID #VASP2040414, Stefan Scholz, Redfin Corporation. Bright MLS
- $1,199,0006 bd6 ba7.7k sqft12500 Wye Oaks Ln, Fredericksburg, VA 22407For SaleMLS ID #VASP2039444, Shannon Aslett, EXP Realty, LLC. Bright MLS
- $995,0005 bd5 ba5.2k sqft131 Arden Ln, Stafford, VA 22556For SaleMLS ID #VAST2049668, LaRene Olbeter, Century 21 Redwood Realty. Bright MLS
- $1,039,9005 bd5 ba5.6k sqft254 Kimberwick Ln, Stafford, VA 22556For SaleMLS ID #VAST2048820, Paul Thistle, Take 2 Real Estate LLC. Bright MLS
- $1,250,0004 bd6 ba7.7k sqft50 Lupine Dr, Stafford, VA 22556For SaleMLS ID #VAST2049226, Michael Gillies, EXP Realty, LLC. Bright MLS
- $875,0004 bd4 ba4.3k sqftNone Available, Fredericksburg, VA 22407For SaleMLS ID #VASP2042260, Anna Schwoerer, Twin Willows Group. Bright MLS
- $998,5006 bd6 ba5.2k sqft8524 Laroque Run Dr, Fredericksburg, VA 22407For SaleMLS ID #VASP2041508, Steve Capalbo, Long & Foster Real Estate, Inc.. Bright MLS
- $1,100,0005 bd5 ba5.8k sqft9904 S Harris Farm Rd, Spotsylvania, VA 22553For SaleMLS ID #VASP2041856, Mrs. Samuelle Crawford, Samson Properties. Bright MLS
