This 4-bedroom, 3-bathroom home spans 2,027 square feet and is designed to impress. Step into the primary suite, where you'll find a walk-in closet and a bathroom complete with double sinks for that touch of luxury. Enjoy easy access to the deck from the dining room, perfect for outdoor dining or relaxation. The fenced-in yard is perfect for your outdoor projects, and the terraced garden offers a unique space to cultivate your favorite plants. This home offers a blend of comfort and convenience in a great location in St. Robert—don't miss the opportunity to make it yours!
Closed
Listed by: EXP Realty LLC • Lauren N Pimentel • Contact: 573-433-9087
Bought with: Walker Real Estate Team
Price Unknown
104 Iron Ct, Saint Robert, MO 65584
4beds
2,027sqft
Single Family Residence
Built in 2014
0.25 Acres Lot
$296,700 Zestimate®
$--/sqft
$2,044 Estimated rent
Home value
$296,700
$276,000 - $317,000
$2,044/mo
Zestimate® history
Owner options
List your home for rent
$2,044/mo
Rent Zestimate®
Find your next renter with Zillow Rental Manager. Plus, with online applications, you can quickly screen prospective tenants – for free.
$2,044/mo
Rent Zestimate®
Refinance and save
Refinancing to a lower rate could help reduce your monthly payments and save thousands over the life of the loan.
Explore your selling options
Work with a Zillow partner agent
Leverage their expertise and Zillow's premium Showcase listings to get your home seen by more buyers.
Get startedList with your own agent
Get your home in front of millions of buyers by listing it on Zillow.
Learn how to do itSell it yourself
Take full control of how buyers see your home on Zillow by listing For Sale by Owner (FSBO).
List your homeWhat's special
Zillow last checked:
Listing updated:
Listed by:
Lauren N Pimentel 573-433-9087,
EXP Realty LLC
Bought with:
Taylor A Shifflett, 2018030694
Walker Real Estate Team
Source: MARIS,MLS#: 24039944 Originating MLS: Pulaski County Board of REALTORS
Originating MLS: Pulaski County Board of REALTORSFacts & features
Interior
Bedrooms & bathrooms
- Bedrooms: 4
- Bathrooms: 3
- Full bathrooms: 3
Heating
- Forced Air, Electric
Cooling
- Ceiling Fan(s), Central Air, Electric
Appliances
- Included: Dishwasher, Disposal, Microwave, Electric Range, Electric Oven, Refrigerator, Electric Water Heater
- Laundry: Main Level
Features
- Kitchen/Dining Room Combo, Open Floorplan, Vaulted Ceiling(s), Walk-In Closet(s), Breakfast Bar, Eat-in Kitchen, Walk-In Pantry, Double Vanity, Shower
- Doors: Sliding Doors
- Basement: Partial,Sleeping Area
- Has fireplace: No
- Fireplace features: Recreation Room
Interior area
- Total structure area: 2,027
- Total interior livable area: 2,027 sqft
- Finished area above ground: 1,394
- Finished area below ground: 633
Property
Parking
- Total spaces: 2
- Parking features: Attached, Basement, Garage, Garage Door Opener
- Attached garage spaces: 2
Features
- Levels: Multi/Split
- Patio & porch: Deck
Lot
- Size: 0.25 Acres
- Dimensions: 0.25
- Features: Cul-De-Sac
- Topography: Terraced
Details
- Parcel number: 105.021000001073057
- Special conditions: Standard
Construction
Type & style
- Home type: SingleFamily
- Architectural style: Split Foyer,Traditional
- Property subtype: Single Family Residence
Materials
- Brick, Vinyl Siding
Condition
- Year built: 2014
Utilities & green energy
- Sewer: Public Sewer
- Water: Public
Community & HOA
Community
- Security: Smoke Detector(s)
- Subdivision: Brush Creek
Location
- Region: Saint Robert
Financial & listing details
- Tax assessed value: $37,525
- Annual tax amount: $1,288
- Date on market: 8/14/2024
- Cumulative days on market: 3 days
- Listing terms: Cash,Conventional,FHA,Other,USDA Loan,VA Loan
- Ownership: Private
- Road surface type: Concrete
Price history
| Date | Event | Price |
|---|---|---|
| 11/21/2025 | Listing removed | $1,850$1/sqft |
Source: Zillow Rentals Report a problem | ||
| 11/15/2025 | Listed for rent | $1,850$1/sqft |
Source: Zillow Rentals Report a problem | ||
| 10/29/2024 | Sold | -- |
Source:  MARIS #24039944 Report a problem MARIS #24039944 Report a problem | ||
| 8/17/2024 | Pending sale | $265,000$131/sqft |
Source: MARIS #24039944 Report a problem | ||
| 8/14/2024 | Listed for sale | $265,000+26.5%$131/sqft |
Source: MARIS #24039944 Report a problem | ||
| 8/31/2021 | Sold | -- |
Source: MARIS #21041387 Report a problem | ||
| 8/24/2021 | Pending sale | $209,500$103/sqft |
Source: MARIS #21041387 Report a problem | ||
| 7/18/2021 | Contingent | $209,500$103/sqft |
Source: MARIS #21041387 Report a problem | ||
| 7/16/2021 | Listed for sale | $209,500+13.3%$103/sqft |
Source: MARIS #21041387 Report a problem | ||
| 9/19/2019 | Sold | -- |
Source: Agent Provided Report a problem | ||
| 8/13/2019 | Pending sale | $184,900$91/sqft |
Source: Walker Real Estate Team #19025561 Report a problem | ||
| 8/6/2019 | Price change | $184,900-2.1%$91/sqft |
Source: Walker Real Estate Team #19025561 Report a problem | ||
| 7/3/2019 | Price change | $188,900-0.5%$93/sqft |
Source: Walker Real Estate Team #19025561 Report a problem | ||
| 4/19/2019 | Listed for sale | $189,900$94/sqft |
Source: Walker Real Estate Team #19025561 Report a problem | ||
Public tax history
| Year | Property taxes | Tax assessment |
|---|---|---|
| 2025 | $1,395 +5.5% | $37,525 +11.9% |
| 2024 | $1,322 +2.7% | $33,544 |
| 2023 | $1,288 +2.5% | $33,544 +1.7% |
| 2022 | $1,256 +1.2% | $32,974 +4.1% |
| 2021 | $1,242 +4.3% | $31,675 |
| 2020 | $1,190 | $31,675 +2.8% |
| 2019 | -- | $30,799 |
| 2018 | $1,189 +5.5% | $30,799 +3.2% |
| 2017 | $1,127 | $29,845 -3.1% |
| 2016 | -- | $30,800 |
| 2015 | -- | $30,800 |
Find assessor info on the county website
Neighborhood: 65584
Nearby homes
- $282,9004 bd3 ba1.9k sqftLot 138 Brush Creek Ph 3, St. Robert, MO 65584Off Market
- $--4 bd3 ba1.8k sqft102 Iron Ct, Saint Robert, MO 65584Sold
- $--4 bd3 ba2.9k sqft106 Iron Ct, Saint Robert, MO 65584Sold
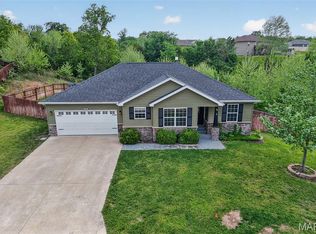
- $--4 bd3 ba2.5k sqft105 Iron Ct, Saint Robert, MO 65584Sold
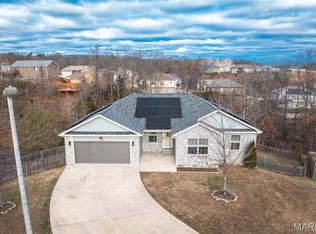
- $--3 bd2 ba1.5k sqft105 Rockhill Ct, Saint Robert, MO 65584Sold
- $322,0004 bd3 ba2.1k sqft113 Greythorn Court, Saint Robert, MO 65584Off Market
- $250,1003 bd2 ba1.5k sqft136 Creek View Drive, St. Robert, MO 65584Off Market
- $265,9003 bd3 ba1.8k sqft100 Iron Ct, Saint Robert, MO 65584Off Market
Nearby schools
GreatSchools rating
- 6/10Freedom Elementary SchoolGrades: K-5Distance: 1.3 mi
- 5/10Waynesville Middle SchoolGrades: 7-8Distance: 2.5 mi
- 6/10Waynesville Sr. High SchoolGrades: 9-12Distance: 4 mi
Schools provided by the listing agent
- Elementary: Waynesville R-Vi
- Middle: Waynesville Middle
- High: Waynesville Sr. High
Source: MARIS. This data may not be complete. We recommend contacting the local school district to confirm school assignments for this home.
Sell for more on Zillow
Get a Zillow Showcase℠ listing at no additional cost and you could sell for .
$296,700
2% more
+$5,934
With Zillow Showcase(estimated)
$302,634
- Missouri
- Pulaski County
- Saint Robert
- 65584
- 104 Iron Ct
Nearby cities
Nearby zip codes
Other Saint Robert Topics
