Skip main navigation
Closed
  • Listed by: EXP Realty LLC • Jonathan Pimentel • Contact: 573-451-2020
    Bought with: NextHome Team Ellis
    Price Unknown

    105 Iron Ct, Saint Robert, MO 65584

    4beds
    2,528sqft
    Single Family Residence
    Built in 2015
    0.53 Acres Lot
    $336,500 Zestimate®
    $--/sqft
    $2,096 Estimated rent

    Home value

    $336,500

    $289,000 - $394,000

    $2,096/mo

    Zestimate® history
    Loading
    Loading...

    Owner options

    List your home for rent

    $2,096/mo

    Rent Zestimate®

    Find your next renter with Zillow Rental Manager. Plus, with online applications, you can quickly screen prospective tenants – for free.

    Learn more

    $2,096/mo

    Rent Zestimate®

    Refinance and save

    Refinancing to a lower rate could help reduce your monthly payments and save thousands over the life of the loan.

    See today's rates

    Explore your selling options

    Work with a Zillow partner agent

    Leverage their expertise and Zillow's premium Showcase listings to get your home seen by more buyers.

    Get started

    List with your own agent

    Get your home in front of millions of buyers by listing it on Zillow.

    Learn how to do it

    Sell it yourself

    Take full control of how buyers see your home on Zillow by listing For Sale by Owner (FSBO).

    List your home

    What's special

    Gas fireplaceFenced-in backyardQuiet cul-de-sacOpen and airy floorplanPrimary suiteBright and spacious feelDual sinks
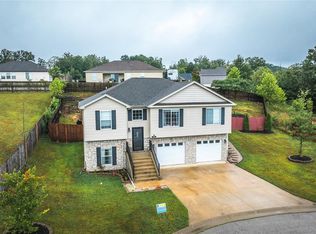
    Welcome to this inviting 4-bedroom, 3-bath home in the highly sought-after Brush Creek Subdivision. Tucked away in a quiet cul-de-sac, this property offers convenience and comfort, just minutes from shopping, dining, and Fort Leonard Wood. As you step inside, you’ll be greeted by an open and airy floorplan highlighted by vaulted ceilings, creating a bright and spacious feel throughout the main living area. The large kitchen features an island with extra seating, ample cabinet space, and a seamless flow into the living and dining areas—perfect for everyday living and hosting guests. The primary suite is a relaxing retreat with elegant tray ceilings, dual sinks, and a generous walk-in shower. Two additional bedrooms and a full bathroom on the main level ensure plenty of room for family or guests. The partially finished basement expands your living space even further. Enjoy a cozy family room complete with a gas fireplace, ideal for movie nights or quiet evenings in. This level also includes a fourth bedroom and an additional bathroom, offering flexibility for guests, hobbies, or a home office. The unfinished portion of the basement provides abundant storage or the potential for future expansion. Step outside to a large covered deck that overlooks the fenced-in backyard—a great spot for outdoor dining, morning coffee, or simply enjoying the peaceful surroundings. The home offers added value and peace of mind with solar panels, a new roof in 2025, and new gutters. This property blends modern updates with a warm, welcoming layout, making it a wonderful place to call home.

    Zillow last checked:

    Listing updated:

    Listed by:

    Jonathan Pimentel 573-451-2020,

    EXP Realty LLC

    Bought with:

    Everlasting T Lee, 2022018308

    NextHome Team Ellis

    Source: MARIS,MLS#: 25079402MLS LogoOriginating MLS: Pulaski County Board of REALTORS

    Facts & features

    Interior

    Bedrooms & bathrooms
    • Bedrooms: 4
    • Bathrooms: 3
    • Full bathrooms: 3
    • Main level bathrooms: 2
    • Main level bedrooms: 3
    Heating
    • Electric, Heat Pump, Solar
    Cooling
    • Ceiling Fan(s), Central Air, Electric
    Appliances
    • Included: Stainless Steel Appliance(s), Dishwasher, Disposal, Microwave, Electric Oven, Electric Range, Refrigerator, Water Heater
    • Laundry: Laundry Room, Main Level
    Features
    • Breakfast Bar, Ceiling Fan(s), Dining/Living Room Combo, Double Vanity, Eat-in Kitchen, Kitchen Island, Lever Faucets, Open Floorplan, Pantry, Shower, Storage, Tray Ceiling(s), Vaulted Ceiling(s), Walk-In Closet(s), Workshop/Hobby Area
    • Flooring: Carpet, Ceramic Tile
    • Doors: Sliding Doors
    • Basement: Partially Finished,Full,Storage Space,Walk-Out Access
    • Number of fireplaces: 1
    • Fireplace features: Family Room, Gas
    Interior area
    • Total structure area: 2,528
    • Total interior livable area: 2,528 sqft
    • Finished area above ground: 1,652
    • Finished area below ground: 876

    Property

    Parking
    • Total spaces: 2
    • Parking features: Garage - Attached
    • Attached garage spaces: 2
    Features
    • Levels: One
    • Patio & porch: Covered, Deck, Patio
    • Fencing: Back Yard,Wood
    Lot
    • Size: 0.53 Acres
    • Features: Cul-De-Sac, Sloped
    Details
    • Parcel number: 105.021000001073067
    • Special conditions: Standard

    Construction

    Type & style
    • Home type: SingleFamily
    • Architectural style: Ranch,Traditional
    • Property subtype: Single Family Residence
    Materials
    • Stone Veneer
    Condition
    • Year built: 2015

    Utilities & green energy

    • Electric: Other
    • Sewer: Public Sewer
    • Water: Public

    Community & HOA

    Community
    • Subdivision: Brush Creek Sub
    HOA
    • Has HOA: No
    Location
    • Region: Saint Robert

    Financial & listing details

    • Tax assessed value: $44,370
    • Annual tax amount: $1,568
    • Date on market: 12/12/2025
    • Cumulative days on market: 3 days
    • Listing terms: Cash,Conventional,FHA,Other,USDA Loan,VA Loan

    Price history

    DateEventPrice
    1/20/2026Sold--
    Source: MARIS #25079402 Report a problem
    12/16/2025Pending sale$325,000$129/sqft
    Source: MARIS #25079402 Report a problem
    12/12/2025Listed for sale$325,000+30.1%$129/sqft
    Source: MARIS #25079402 Report a problem
    6/29/2022Sold--
    Source: MARIS #22021363 Report a problem
    4/17/2022Pending sale$249,900$99/sqft
    Source: MARIS #22021363 Report a problem
    4/15/2022Listed for sale$249,900$99/sqft
    Source: MARIS #22021363 Report a problem
    12/9/2019Listing removed$1,325$1/sqft
    Source: Walker Real Estate Report a problem
    11/13/2019Listed for rent$1,325$1/sqft
    Source: Walker Real Estate Report a problem

    Public tax history

    YearProperty taxesTax assessment
    2025$1,650 +5.2%$44,370 +11.6%
    2024$1,568 +2.7%$39,766
    2023$1,527 +2.3%$39,766 +1.5%
    2022$1,493 +1.2%$39,196 +4.3%
    2021$1,476 +1.6%$37,567
    2020$1,453 $37,567 -0.1%
    2019-- $37,601
    2018$1,452 +5.5%$37,601 +0.1%
    2017$1,376 $37,567 -0.1%
    2016-- $37,600
    2015-- $37,600
    Find assessor info on the county website

    Neighborhood: 65584

    Nearby schools

    GreatSchools rating
    Schools provided by the listing agent
    • Elementary: Waynesville R-Vi
    • Middle: Waynesville Middle
    • High: Waynesville Sr. High

    Source: MARIS. This data may not be complete. We recommend contacting the local school district to confirm school assignments for this home.

    Sell for more on Zillow
    Get a Zillow Showcase℠ listing at no additional cost and you could sell for .
    $336,500
    2% more
    +$6,730
    With Zillow Showcase(estimated)
    $343,230