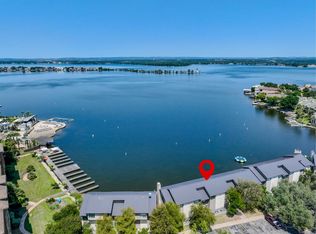
A refined lakefront retreat where luxury feels effortless. Nestled along the constant-level waters of Lake LBJ, this fully furnished waterfront townhome blends sophisticated design with the ease of resort living. Thoughtfully designed for those who value time on the water as much as time away, the residence offers three bedrooms, four baths, generous gathering spaces, and seamless indoor-outdoor living. Walls of glass invite natural light and serene lake views into the main level, while the lower-level retreat opens to a covered patio and private day dock-perfect for morning paddle boarding, afternoon boating, or simply enjoying the peaceful waterfront setting. The spacious primary suite provides a private sanctuary with calming water views, an elegant bath, and generous walk-in closet. Located just steps from the exceptional amenities of Horseshoe Bay Resort & The Club (membership required) -including championship golf, the Yacht Club, marina, resort pools, tennis, pickleball, spa, dining, and private aviation-the home offers a rare combination of turnkey convenience and an exceptional waterfront lifestyle.
For sale
$1,195,000
104 Island Dr # J, Horseshoe Bay, TX 78657
3beds
1,796sqft
Townhouse
Built in 1979
-- sqft lot
$1,148,500 Zestimate®
$665/sqft
$250/mo HOA
What's special
Private day dockSophisticated designFully furnished waterfront townhomePrivate sanctuarySeamless indoor-outdoor livingLower-level retreatThree bedrooms
- 13 days |
- 138 |
- 4 |
Likely to sell faster than
Zillow last checked:
Listing updated:
Listed by:
Adrianne Frost TREC #463190 (210) 627-1000,
Phyllis Browning Company
Source: LERA MLS,MLS#: 2006935
Facts & features
Interior
Bedrooms & bathrooms
- Bedrooms: 3
- Bathrooms: 4
- Full bathrooms: 4
Primary bedroom
- Features: Walk-In Closet(s), Full Bath
- Level: Upper
- Area: 182
- Dimensions: 14 x 13
Bedroom 2
- Area: 144
- Dimensions: 12 x 12
Bedroom 3
- Area: 153
- Dimensions: 9 x 17
Primary bathroom
- Features: Shower Only, Single Vanity
- Area: 30
- Dimensions: 6 x 5
Dining room
- Area: 117
- Dimensions: 9 x 13
Family room
- Area: 165
- Dimensions: 11 x 15
Kitchen
- Area: 81
- Dimensions: 9 x 9
Living room
- Area: 198
- Dimensions: 11 x 18
Heating
- Central, Electric
Cooling
- Central Air, Ceiling Fan(s)
Appliances
- Included: Range, Disposal, Dishwasher
- Laundry: Lower Level, Laundry Room, Washer Hookup, Dryer Connection
Features
- Two Living Area, Living/Dining Combo, Eat-in Kitchen, Two Eating Areas, Breakfast Bar, Pantry, High Ceilings, Open Floorplan, Walk-In Closet(s), Ceiling Fan(s)
- Flooring: Wood, Vinyl
- Windows: Window Coverings
- Has basement: No
- Has fireplace: No
- Fireplace features: None
Interior area
- Total interior livable area: 1,796 sqft
Video & virtual tour
Property
Parking
- Total spaces: 4
- Parking features: None, Four or More Car Open Space
Features
- Levels: Three Or More
- Stories: 3
- Patio & porch: Patio, Covered, Deck
- Has view: Yes
- View description: Country View
Details
- Parcel number: 40044
Construction
Type & style
- Home type: Condo
- Architectural style: Townhouse
- Property subtype: Townhouse
Materials
- Wood Siding
- Foundation: Slab
- Roof: Metal
Condition
- New construction: No
- Year built: 1979
Details
- Builder name: HSB developer
Utilities & green energy
- Utilities for property: Cable Available
Community & HOA
Community
- Features: None
- Security: Not Applicable
- Subdivision: Horseshoe Bay
HOA
- Has HOA: Yes
- Services included: Some Utilities, None
- HOA fee: $750 quarterly
- HOA name: SHORELINE HOA
Location
- Region: Horseshoe Bay
Financial & listing details
- Price per square foot: $665/sqft
- Tax assessed value: $1,106,980
- Annual tax amount: $5,900
- Price range: $1.2M - $1.2M
- Date on market: 8/7/2026
- Cumulative days on market: 139 days
- Listing terms: Conventional,Cash
Estimated market value
$1,148,500
$1.09M - $1.21M
$2,324/mo
Price history
| Date | Event | Price |
|---|---|---|
| 8/7/2026 | Listed for sale | $1,195,000$665/sqft |
Source:  LERA MLS #2006935 Report a problem LERA MLS #2006935 Report a problem | ||
| 7/15/2026 | Listing removed | $1,195,000$665/sqft |
Source: LERA MLS #1948638 Report a problem | ||
| 6/25/2026 | Price change | $1,195,000-4.4%$665/sqft |
Source: LERA MLS #1948638 Report a problem | ||
| 3/28/2026 | Price change | $1,250,000-3.5%$696/sqft |
Source: LERA MLS #1948638 Report a problem | ||
| 3/13/2026 | Listed for sale | $1,295,000$721/sqft |
Source: LERA MLS #1948638 Report a problem | ||
| 7/28/2021 | Sold | -- |
Source: Agent Provided Report a problem | ||
Public tax history
| Year | Property taxes | Tax assessment |
|---|---|---|
| 2025 | $14,205 -2.1% | $1,106,980 +0.5% |
| 2024 | $14,515 +5.5% | $1,101,215 +7% |
| 2023 | $13,757 +37.1% | $1,029,357 +56.3% |
| 2022 | $10,037 +0.3% | $658,460 +3.4% |
| 2021 | $10,008 +40.7% | $636,610 +44.4% |
| 2020 | $7,115 | $440,890 +15.4% |
| 2019 | -- | $381,900 +4.6% |
| 2018 | $6,317 | $365,090 +8.3% |
| 2017 | -- | $337,050 +0.5% |
| 2016 | -- | $335,220 +0.5% |
| 2015 | -- | $333,500 |
| 2014 | -- | $333,500 +2.5% |
| 2013 | -- | $325,350 -10.7% |
| 2012 | -- | $364,230 -12.6% |
| 2011 | -- | $416,970 |
| 2010 | -- | $416,970 +4.4% |
| 2008 | -- | $399,550 |
Find assessor info on the county website
Monthly payment
Est. payment
Payment breakdown
Explore the cost of this home by adjusting the details. Changes won't be saved.Climate risks
Neighborhood: 78657
Nearby schools
GreatSchools rating
- 4/10Packsaddle Elementary SchoolGrades: PK-5Distance: 8.7 mi
- 6/10Llano Junior High SchoolGrades: 6-8Distance: 22.7 mi
- 6/10Llano High SchoolGrades: 9-12Distance: 23.1 mi
Schools provided by the listing agent
- Elementary: Llano
- Middle: Llano
- High: Llano
- District: Llano I.S.D.
Source: LERA MLS. This data may not be complete. We recommend contacting the local school district to confirm school assignments for this home.
- $490,890-- bd-- ba1.7k sqft104 Island Dr #H, Horseshoe Bay, TX 78657Off Market
- $1,006,1002 bd4 ba2.1k sqft104 Island Dr #E, Kingsland, TX 78657Off Market
- $501,770-- bd-- ba1.7k sqft104 Island Dr #F, Horseshoe Bay, TX 78657Off Market
- $--3 bd4 ba1.7k sqft104 Island Dr #G, Horseshoe Bay, TX 78657Sold
- $20,93010,271 sqftE Island Dr, Kingsland, TX 78639Off Market
- $96,070-- sqftE Island Dr, Kingsland, TX 78639Off Market
- $612,560-- bd-- ba2.1k sqft104 Island Dr #I, Horseshoe Bay, TX 78657Off Market
- $1,008,5302 bd1 ba2.2k sqft102 Island Dr #A, Horseshoe Bay, TX 78657Off Market
A local agent can set up tours, give advice and negotiate with sellers.
Similar homes
- $1,195,0003 bd4 ba1.7k sqft104 Island Dr, Horseshoe Bay, TX 78657For Sale

 MLS ID #178848, Adrianne Frost, Phyllis Browning Company. HLMLS as distributed by MLS GRID
 - $1,299,9503 bd2 ba1.4k sqft1001 The Cape Rd #33, Horseshoe Bay, TX 78657Active
 MLS ID #4015491, Dan Seeds, Pure Realty. Unlock MLS
 - $1,175,0003 bd2 ba1.6k sqft1001 The Cape Rd #32, Horseshoe Bay, TX 78657Active
 MLS ID #1932298, Betty Epperson, Epperson Realty Group LLC. Unlock MLS
 - $1,219,0004 bd4 ba2.4k sqft525 Horseshoe Bay North #525, Horseshoe Bay, TX 78657For Sale
 MLS ID #1921775, Jacquelyn Pryor TREC #370124, Homefront Realty. LERA MLS
 - $625,9003 bd2 ba1.1k sqft509 Short Circuit, Horseshoe Bay, TX 78657For SaleMLS ID #179114, Charla A Cormier, Cormier Property Team - eXp. HLMLS as distributed by MLS GRID
- $1,300,0004 bd4 ba2.4k sqft101 Third Sid W, Horseshoe Bay, TX 78657ActiveMLS ID #2379325, Heather Bangs, eXp Realty, LLC. Unlock MLS
- $1,300,0004 bd4 ba2.4k sqft101 Third Sid, Horseshoe Bay, TX 78657For SaleMLS ID #178695, Heather Bangs, eXp Realty, LLC. HLMLS as distributed by MLS GRID
- $798,0003 bd2 ba1.6k sqft1000 The Cape Rd #54, Horseshoe Bay, TX 78657ActiveMLS ID #5464877, Gay Lynn Wheeler, Horseshoe Bay Resort Realty. Unlock MLS
- $625,9002 bd2 ba1.1k sqft509 Short Circuit # 203, Horseshoe Bay, TX 78657For SaleMLS ID #2009050, Robert Cormier TREC #809074, eXp Realty. LERA MLS
- $1,299,0004 bd3 ba2k sqft604 Port, Horseshoe Bay, TX 78657For SaleMLS ID #177450, Trey K Berry, Coleman Team Realty, LLC. HLMLS as distributed by MLS GRID
- $799,0003 bd3 ba1.4k sqft1101 The Cape #6, Horseshoe Bay, TX 78657For SaleMLS ID #177661, Lance D Brumfield, Horseshoe Bay ONE Realty. HLMLS as distributed by MLS GRID
- $798,0003 bd2 ba1.6k sqft1000 The Cape #54, Horseshoe Bay, TX 78657For SaleMLS ID #178684, Gay Lynn L Wheeler, Horseshoe Bay Resort Realty. HLMLS as distributed by MLS GRID
- $990,0004 bd3 ba2.5k sqft703 Red Sails, Horseshoe Bay, TX 78657For SaleMLS ID #177755, Tina Thibodeaux, RE/MAX HORSESHOE BAY RESORT SA. HLMLS as distributed by MLS GRID
- $799,0003 bd2 ba1.3k sqft98 Island Dr Unit 34, Horseshoe Bay, TX 78657ActiveMLS ID #7040275, Brigitte Nolen, Horseshoe Bay ONE Realty. Unlock MLS
- $699,9003 bd2 ba1.6k sqft101 W Bank, Horseshoe Bay, TX 78657For SaleMLS ID #178561, Brigitte Nolen, Horseshoe Bay ONE Realty. HLMLS as distributed by MLS GRID
- $799,0003 bd2 ba1.3k sqft98 Island Dr, Horseshoe Bay, TX 78657For SaleMLS ID #177719, Brigitte Nolen, Horseshoe Bay ONE Realty. HLMLS as distributed by MLS GRID
- $699,9003 bd2 ba1.6k sqft101 West Bank #33, Horseshoe Bay, TX 78657ActiveMLS ID #1347233, Brigitte Nolen, Horseshoe Bay ONE Realty. Unlock MLS
- $1,095,0003 bd3 ba2.2k sqft3721 Lakeview Dr, Cottonwood Shores, TX 78657For SaleMLS ID #176407, Rachel Windley, LPT Realty, LLC. HLMLS as distributed by MLS GRID
- $625,9002 bd2 ba1.1k sqft509 Short Circuit # 203, Horseshoe Bay, TX 78657For SaleMLS ID #2009050. eXp Realty
- $599,0003 bd2 ba1.3k sqft1000 The Cape #10, Horseshoe Bay, TX 78657For SaleMLS ID #1922187, Michael Schultz TREC #612159, Keller Williams Heritage. LERA MLS
