Located in Reunion, one of Madison's most established communities, this well-appointed home offers timeless style, flexible living spaces, and high-end finishes throughout. Antique doors, newly refinished heart pine floors, and brick accent walls add warmth and character to the main level. The kitchen features a large island, gas range, high-end appliances, a separate light-filled pantry, and connects to the formal living room through an open dining space—ideal for both everyday living and entertaining. Just off the comfortable family room—where you'll find access to the screened back porch and adjoining patio with an outdoor kitchen and fireplace—a private foyer leads to the spacious and serene primary suite, complete with a well-appointed bath and generous closet space. Also on the main level are an additional bedroom and full bath, a well-laid-out laundry room, and a hidden office nook discreetly tucked behind double doors. Upstairs, you'll find three additional bedrooms and two full baths, along with a wet bar and a second office space—also set behind double doors—providing privacy and flexibility for work or study. The fully fenced backyard offers space for play or pets, while the front porch provides a shaded spot to enjoy the quiet cul-de-sac setting. Additional features include a central vacuum system with toe kicks, surround sound, a three-car garage with a separate half-bay for a golf cart, and an abundance of closet space throughout. As a resident of Reunion, you'll also enjoy access to community amenities including walking trails, two playgrounds, two pools, two beach areas, a pavilion, and monthly events for all ages. Call your favorite REALTOR to schedule your private showing today.
Closed
Price Unknown
104 Ivy Brook Dr, Madison, MS 39110
5beds
3,686sqft
Residential, Single Family Residence
Built in 2010
0.32 Acres Lot
$655,600 Zestimate®
$--/sqft
$4,084 Estimated rent
Home value
$655,600
$603,000 - $715,000
$4,084/mo
Zestimate® history
Owner options
List your home for rent
$4,084/mo
Rent Zestimate®
Find your next renter with Zillow Rental Manager. Plus, with online applications, you can quickly screen prospective tenants – for free.
$4,084/mo
Rent Zestimate®
Refinance and save
$2,250/mo
Est. payment
Refinancing to a lower rate could help reduce your monthly payments and save thousands over the life of the loan.
$2,250/mo
Est. payment
Explore your selling options
Work with a Zillow partner agent
Leverage their expertise and Zillow's premium Showcase listings to get your home seen by more buyers.
Get startedList with your own agent
Get your home in front of millions of buyers by listing it on Zillow.
Learn how to do itSell it yourself
Take full control of how buyers see your home on Zillow by listing For Sale by Owner (FSBO).
List your homeWhat's special
Large islandHigh-end appliancesGenerous closet spaceAntique doorsSeparate light-filled pantryBrick accent wallsSurround sound
Zillow last checked:
Listing updated:
Listed by:
Alicen Blanchard 601-260-0699,
Overby, Inc.
Bought with:
Non MLS Member
Source: MLS United,MLS#: 4138158
Facts & features
Interior
Bedrooms & bathrooms
- Bedrooms: 5
- Bathrooms: 4
- Full bathrooms: 4
Heating
- Central
Cooling
- Central Air, Gas
Appliances
- Included: Ice Maker, Stainless Steel Appliance(s)
- Laundry: In Hall, Inside, Laundry Room, Main Level
Features
- Ceiling Fan(s), Central Vacuum, High Ceilings, High Speed Internet, Primary Downstairs, Double Vanity, Kitchen Island
- Has fireplace: Yes
- Fireplace features: Living Room, Outside
Interior area
- Total structure area: 3,686
- Total interior livable area: 3,686 sqft
Property
Parking
- Total spaces: 3
- Parking features: Garage Faces Side, Golf Cart Garage
- Garage spaces: 3
Features
- Levels: Two
- Stories: 2
- Patio & porch: Front Porch, Patio, Porch, Rear Porch, Screened
- Exterior features: Outdoor Kitchen, Rain Gutters
- Fencing: Back Yard,Fenced
Lot
- Size: 0.32 Acres
- Features: Interior Lot, Landscaped, Near Golf Course
Details
- Parcel number: 081h343970000
Construction
Type & style
- Home type: SingleFamily
- Property subtype: Residential, Single Family Residence
Materials
- Brick
- Foundation: Post-Tension, Slab
- Roof: Architectural Shingles
Condition
- Move In Ready
- New construction: No
- Year built: 2010
Utilities & green energy
- Sewer: Public Sewer
- Water: Public
- Utilities for property: Electricity Connected, Natural Gas Connected, Fiber to the House
Community & HOA
Community
- Features: Biking Trails, Fishing, Gated, Hiking/Walking Trails, Lake, Marina, Playground, Pool, Sidewalks, Stable(s), Street Lights
- Subdivision: Reunion
HOA
- Has HOA: Yes
- Services included: Accounting/Legal, Maintenance Grounds, Management, Pool Service, Security
- HOA fee: $2,250 annually
Location
- Region: Madison
Financial & listing details
- Tax assessed value: $408,130
- Annual tax amount: $7,170
- Date on market: 2/4/2026
- Electric utility on property: Yes
Price history
| Date | Event | Price |
|---|---|---|
| 7/17/2026 | Sold | -- |
Source: MLS United #4138158 Report a problem | ||
| 5/12/2026 | Pending sale | $675,000$183/sqft |
Source: MLS United #4138158 Report a problem | ||
| 2/4/2026 | Listed for sale | $675,000-2%$183/sqft |
Source: MLS United #4138158 Report a problem | ||
| 1/1/2026 | Listing removed | $689,000$187/sqft |
Source: MLS United #4111132 Report a problem | ||
| 5/16/2025 | Listed for sale | $689,000$187/sqft |
Source: MLS United #4111132 Report a problem | ||
| 5/4/2025 | Pending sale | $689,000$187/sqft |
Source: MLS United #4111132 Report a problem | ||
| 4/24/2025 | Listed for sale | $689,000-3.6%$187/sqft |
Source: MLS United #4111132 Report a problem | ||
| 3/19/2025 | Listing removed | $715,000$194/sqft |
Source: MLS United #4091679 Report a problem | ||
| 1/21/2025 | Price change | $715,000-2.1%$194/sqft |
Source: MLS United #4091679 Report a problem | ||
| 1/2/2025 | Price change | $730,000-3.3%$198/sqft |
Source: MLS United #4091679 Report a problem | ||
| 10/31/2024 | Price change | $755,000-1.3%$205/sqft |
Source: MLS United #4091679 Report a problem | ||
| 9/18/2024 | Listed for sale | $765,000+50%$208/sqft |
Source: MLS United #4091679 Report a problem | ||
| 1/27/2017 | Sold | -- |
Source: MLS United #1291014 Report a problem | ||
| 12/20/2016 | Pending sale | $510,000$138/sqft |
Source: BERKSHIRE HATHAWAY HOME SERVIC #291014 Report a problem | ||
| 10/13/2016 | Listed for sale | $510,000-3.8%$138/sqft |
Source: BERKSHIRE HATHAWAY HOME SERVIC #291014 Report a problem | ||
| 3/16/2015 | Listing removed | $529,900$144/sqft |
Source: BERKSHIRE HATHAWAY HOME SERVICES GATEWAY R.E. #272328 Report a problem | ||
| 2/13/2015 | Listed for sale | $529,900$144/sqft |
Source: Gateway Real Estate #272328 Report a problem | ||
| 11/5/2014 | Listing removed | $529,900$144/sqft |
Source: BERKSHIRE HATHAWAY HOME SERVICES GATEWAY R.E. #236765 Report a problem | ||
| 10/9/2014 | Listed for sale | $529,900$144/sqft |
Source: BERKSHIRE HATHAWAY HOME SERVICES GATEWAY R.E. #236765 Report a problem | ||
| 5/24/2013 | Listing removed | $529,900$144/sqft |
Source: Gateway Real Estate #236765 Report a problem | ||
| 5/2/2013 | Price change | $529,900-2.9%$144/sqft |
Source: Gateway Real Estate #236765 Report a problem | ||
| 4/26/2013 | Price change | $545,900-0.1%$148/sqft |
Source: Gateway Real Estate #236765 Report a problem | ||
| 4/16/2013 | Price change | $546,400-0.1%$148/sqft |
Source: Gateway Real Estate #236765 Report a problem | ||
| 4/10/2013 | Price change | $546,900-0.1%$148/sqft |
Source: Gateway Real Estate #236765 Report a problem | ||
| 4/2/2013 | Listed for sale | $547,400$149/sqft |
Source: Gateway Real Estate #236765 Report a problem | ||
Public tax history
| Year | Property taxes | Tax assessment |
|---|---|---|
| 2025 | $7,134 | $61,220 |
| 2024 | $7,134 +50% | $61,220 +50% |
| 2023 | $4,756 | $40,813 |
| 2022 | $4,756 +4.1% | $40,813 +4.1% |
| 2021 | $4,568 | $39,202 |
| 2020 | $4,568 +7% | $39,202 |
| 2019 | $4,268 -13.5% | $39,202 |
| 2018 | $4,935 | $39,202 -32.2% |
| 2017 | $4,935 -33.4% | $57,840 |
| 2016 | $7,407 | $57,840 |
| 2015 | $7,407 0% | $57,840 |
| 2014 | $7,407 | $57,840 |
| 2013 | -- | -- |
| 2012 | -- | -- |
| 2011 | -- | -- |
Find assessor info on the county website
Neighborhood: 39110
Nearby homes
- $835,700-- bd5 ba4.5k sqft102 Ivy Brook Dr, Madison, MS 39110Off Market
- $662,5004 bd4 ba3.3k sqft209 Ivy Brook Ct, Madison, MS 39110Off Market

- $723,6004 bd5 ba3.5k sqft205 Ivy Brook Ct, Madison, MS 39110Off Market
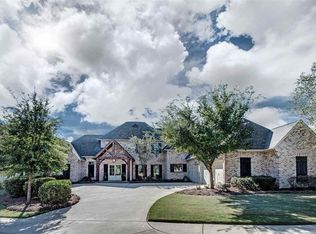
- $708,4004 bd5 ba3.7k sqft103 Ivy Brook Dr, Madison, MS 39110Off Market
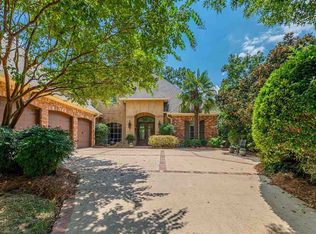
- $721,500-- bd5 ba4.1k sqft201 Ivy Brook Ct, Madison, MS 39110Off Market
- $825,1004 bd6 ba4.2k sqft105 Ivy Brook Dr, Madison, MS 39110Off Market
- $729,3004 bd4 ba3.7k sqft107 Ivy Brook Dr, Madison, MS 39110Off Market
- $909,3005 bd5 ba5.1k sqft101 Ivy Brook Dr, Madison, MS 39110Off Market
Nearby schools
GreatSchools rating
- 10/10Madison Station Elementary SchoolGrades: K-5Distance: 1.6 mi
- 10/10Madison Middle SchoolGrades: 6-8Distance: 1.7 mi
- 10/10Madison Central High SchoolGrades: 10-12Distance: 2.6 mi
Schools provided by the listing agent
- Elementary: Madison Station
- Middle: Madison
- High: Madison Central
Source: MLS United. This data may not be complete. We recommend contacting the local school district to confirm school assignments for this home.
- Mississippi
- Madison County
- Madison
- 39110
- 104 Ivy Brook Dr
