Skip main navigation
Off market
  • $657,800

    209 Ivy Brook Ct, Madison, MS 39110

    4beds
    3,338sqft
    SingleFamily
    Built in 2011
    -- sqft lot
    $657,800 Zestimate®
    $197/sqft
    $4,207 Estimated rent

    Home value

    $657,800

    $625,000 - $691,000

    $4,207/mo

    Zestimate® history
    Loading
    Loading...

    Owner options

    List your home for rent

    $4,207/mo

    Rent Zestimate®

    Find your next renter with Zillow Rental Manager. Plus, with online applications, you can quickly screen prospective tenants – for free.

    Learn more

    $4,207/mo

    Rent Zestimate®

    Refinance and save

    $3,902/mo

    Est. payment

    Refinancing to a lower rate could help reduce your monthly payments and save thousands over the life of the loan.

    See today's rates

    $3,902/mo

    Est. payment

    Explore your selling options

    Work with a Zillow partner agent

    Leverage their expertise and Zillow's premium Showcase listings to get your home seen by more buyers.

    Get started

    List with your own agent

    Get your home in front of millions of buyers by listing it on Zillow.

    Learn how to do it

    Sell it yourself

    Take full control of how buyers see your home on Zillow by listing For Sale by Owner (FSBO).

    List your home

    What's special

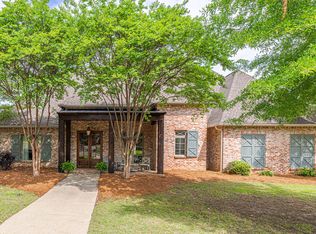
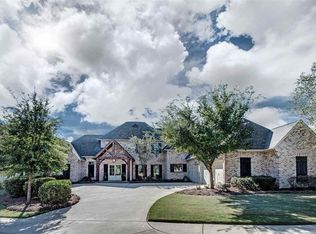
    Have you been searching for a newer home with upgrades and extras not often found in new construction? Are you looking for a home with character, unlike any other, with the little details that make all the difference? You have found THE ONE! This 4/3.5 beauty Reunion beauty is a GEM that you do not want to miss seeing! You'll notice right away as you pull up that this home which sits beautifully on a corner lot, is one of a kind and will love the elegance and wow factor of the pretty Old Chicago brick walkway and the beautiful soaring entrance as you enter. Inside you'll find a large formal family room with floor to ceiling brick fireplace that is open to a very nicely sized, heart of pine flooring, gorgeous antique wood beams, semi-formal dining room with more than enough space for the largest of dining room sets and plenty of wall space for your china cabinets, buffet, or other additional furniture, and so much more! This space opens to a welcoming and very roomy second family room with it's own fireplace, plantation shutters, T.V set up, a second dining/breakfast area that is perfectly set up for entertainment and open to the fabulous kitchen. This kitchen is laid out so well, taking mind of the functionality that you generally do not find in an open kitchen. The large island is full of cabinets, drawers, built in microwave, ice maker, and more. You'll be excited to find that this home comes with superior grade Viking 5 burner gas cook top, double wall oven, fridge which will remain, and dishwasher. You'll also find floor to ceiling cabinets and drawers, conveniently located pantry, beautiful copper finish decorative vent hood, granite counter tops, beautiful decorative back-splash, and even a pot filler! This kitchen is FABULOUS! Just off of the kitchen you'll find the half bath with copper finish bowl sink, which is super conveniently located for your guests and very spacious, as well as a HUGE laundry room with floor to ceiling cabinets and drawers, folding area, broom closet, and a washer/dryer set up that will easily fit any sized set you choose, hanging area, sink, and LOTS of storage space. The master bedroom is very spacious with great natural lighting and plantation shutters. The master bathroom is laid out very well with lots of elbow room, extra long soaking tub with additional detachable rinse nozzle , tile shower with 2 shower heads, his and her sinks, and a well thought out master closet plan that gives separation without taking additional space. This closet has lots of extra trim work and built in drawers that you'll find very useful and is very easy to move around in. Also downstairs you'll find 2 large bedrooms separated by a Jack and Jill bath with upgraded glass shower door, as well as 2 large walk in closets. Just off these bedrooms you'll find a nice built in planning desk with extra trim work and storage space. Upstairs, you'll find a large 4th bedroom/bonus room with full bath, large walk in closet, and access door to floored attic space. This is a very nicely laid out area with usable wall space (no short useless wall space). Step out back and you'll see right away that this is no standard grade home. The large enclosed patio has a large outdoor kitchen with sink, built in grill, and beautiful trim work, Old Chicago brick flooring, and leads to an a gorgeous, upgraded patio with custom built gorgeous natural gas fire pit and bench seating, pretty copper finish awning, wrought iron fencing, separate fenced area (perfect for your fur babies or a gardening area), and more! This home also has a 3 car garage with side drive creating lots of extra parking space for your guests, as well as a storage room. I could go on but this is one you truly must see for yourself. You will not be disappointed! Call to schedule your showing before it's gone!

    This property is off market, which means it's not currently listed for sale or rent on Zillow. This may be different from what's available on other websites or public sources.

    Facts & features

    Interior

    Bedrooms & bathrooms
    • Bedrooms: 4
    • Bathrooms: 4
    • Full bathrooms: 3
    • 1/2 bathrooms: 1
    Heating
    • Forced air, Gas
    Cooling
    • Central
    Features
    • Flooring: Hardwood
    • Has fireplace: Yes
    Interior area
    • Total interior livable area: 3,338 sqft

    Property

    Parking
    • Total spaces: 3
    • Parking features: Garage - Attached
    Features
    • Stories: 2
    • Exterior features: Brick
    Details
    • Parcel number: 081H27263

    Construction

    Type & style
    • Home type: SingleFamily
    • Architectural style: Traditional
    Materials
    • Roof: Other
    Condition
    • Year built: 2011

    Utilities & green energy

    • Sewer: Public Sewer

    Community & neighborhood

    Location
    • Region: Madison

    Other

    Other facts
    • Class: RESIDENTIAL
    • Sale/Rent: For Sale
    • Type: Detached
    • ARCHITECTURAL STYLE: Traditional
    • COOLING: Central Air, Ceiling Fan(s)
    • EQUIPMENT: Bath Exhaust Fan, Water Heater, Smoke Detectors, Garage Door Opener, Central Vacuum, CO2 Detector(s)
    • FENCE: Full (Back), Wrought Iron
    • FOUNDATION: Slab
    • HEATING: Central Heating, Fireplace, Hot Water
    • LOT DESCRIPTION: 0 to .5 Acres, Corner
    • ROOMS: Laundry/Utility Room, Family Room/Great Room, Breakfast Area, Formal Dining, Formal Living Room, Master Bedrm Entry Level, Storage Room, Eat-In Kitchen/Nook
    • SEWER: Public Sewer
    • SIDING: Brick
    • UTILITY CONNECTIONS: Electric Dryer, Cable Prewired, Alarm/Security Prewired, Gas Range/Oven, Ice Maker Connection, Fiber to the home
    • WINDOW TYPES: Insulated
    • Listing Type: Exclusive Right to Sell
    • Display Address: Yes
    • INTERIOR: Fireplace, Master Bath, Walk-In Closet, 9+ Ceilings, Attic Floored, Double Vanity, Separate Shower, Split Plan, All Window Treatments, Split Level, Beamed Ceiling
    • SPECIAL SALE TYPES: Traditional
    • UTILITY/GAS: Center Point
    • WATER HEATER: Gas
    • FireplaceY/N: Yes
    • COMMUNITY AMENITIES: Clubhouse/Recreation Room, Community Pool, Gated Community, Playground, Park, Golf, Club Membership
    • COOKTOP: Gas
    • FLOORS: Wood
    • GARAGE: Attached, 3+ Cars, Garage
    • HEAT SOURCE: Natural Gas
    • IRRIGATION: Automatic
    • RANGE/OVEN: Gas
    • ROOF: Architectural Shingles
    • SECURITY: Alarm System
    • PATIO: Covered Patio, Awning, Brick, Enclosed
    • Stories: 1.5
    • ATTIC VENTILATION: Ridge Vent
    • WATER: Community
    • UTILITY/ELECTRIC: Entergy
    • UTILITY/WATER: Bear Creek Water Assoc
    • Subdivision: REUNION
    • Status Category: Pending
    • FLOOD: Flood Ins Not Req, No Prev Flood Inside
    • HOA FEE INCLUDES: Grounds, Accounting/Legal, Management, Pool Service, Insurance, Pest Control
    • Status: Contingent/Pending
    • EXTERIOR FEATURES: Outdoor Grill Built-In, Rain Gutters, Fire Pit Built-In, Lighting, Outdoor Kitchen, Built-In Barbecue
    • UTILITY/CABLE/INTERNET: Direct TV, Comcast, Dish, C-Spire Fiber, AT&T

    Price history

    DateEventPrice
    7/13/2020Sold--
    Source: MLS United #1327185 Report a problem
    6/17/2020Pending sale$534,500$160/sqft
    Source: Crye-Leike #327185 Report a problem
    2/21/2020Price change$534,500-2.8%$160/sqft
    Source: Crye-Leike #327185 Report a problem
    1/23/2020Listed for sale$549,900+0.2%$165/sqft
    Source: Crye-Leike #327185 Report a problem
    3/31/2016Sold--
    Source: MLS United #1272638 Report a problem
    3/9/2016Pending sale$549,000$164/sqft
    Source: NIX-TANN & ASSOCIATES, INC. #272638 Report a problem
    3/3/2016Price change$549,000-2%$164/sqft
    Source: NIX-TANN & ASSOCIATES, INC. #272638 Report a problem
    5/4/2015Listed for sale$560,000$168/sqft
    Source: Nix-Tann and Associates #272638 Report a problem
    3/5/2015Listing removed$560,000$168/sqft
    Source: Nix-Tann and Associates #272638 Report a problem
    2/24/2015Price change$560,000+1.4%$168/sqft
    Source: Nix-Tann and Associates #272638 Report a problem
    7/2/2014Listed for sale$552,000$165/sqft
    Source: Nix-Tann and Associates #265808 Report a problem

    Public tax history

    YearProperty taxesTax assessment
    2025$4,651 $42,485
    2024$4,651 -5.6%$42,485 +0.4%
    2023$4,929 $42,296
    2022$4,929 +4.1%$42,296 +4.1%
    2021$4,735 $40,637
    2020$4,735 +22.6%$40,637
    2019$3,861 -15.6%$40,637
    2018$4,576 $40,637 +1.7%
    2017$4,576 -9.8%$39,975
    2016$5,073 $39,975
    2015$5,073 0%$39,975
    2014$5,073 $39,975
    2013-- --
    2012-- --

    Find assessor info on the county website

    Neighborhood: 39110

    Nearby schools

    GreatSchools rating
    Schools provided by the listing agent
    • Elementary: Madison Station
    • Middle: Madison
    • High: Madison Central

    Source: The MLS. This data may not be complete. We recommend contacting the local school district to confirm school assignments for this home.

    Get pre-qualified for a loan
    At Zillow Home Loans, we can pre-qualify you in as little as 5 minutes with no impact to your credit score.

    An equal housing lender. NMLS #10287.