Skip main navigation
Off market
Street View
  • $1,885,300

    104 Jericho Valley Dr, Newtown, PA 18940

    4beds
    4baths
    6,299sqft
    SingleFamily
    Built in 1991
    6.61 Acres Lot
    $1,885,300 Zestimate®
    $299/sqft
    $7,065 Estimated rent

    Home value

    $1,885,300

    $1.66M - $2.15M

    $7,065/mo

    Zestimate® history
    Loading
    Loading...

    Owner options

    List your home for rent

    $7,065/mo

    Rent Zestimate®

    Find your next renter with Zillow Rental Manager. Plus, with online applications, you can quickly screen prospective tenants – for free.

    Learn more

    $7,065/mo

    Rent Zestimate®

    Refinance and save

    $9,777/mo

    Est. payment

    Refinancing to a lower rate could help reduce your monthly payments and save thousands over the life of the loan.

    See today's rates

    $9,777/mo

    Est. payment

    Explore your selling options

    Work with a Zillow partner agent

    Leverage their expertise and Zillow's premium Showcase listings to get your home seen by more buyers.

    Get started

    List with your own agent

    Get your home in front of millions of buyers by listing it on Zillow.

    Learn how to do it

    Sell it yourself

    Take full control of how buyers see your home on Zillow by listing For Sale by Owner (FSBO).

    List your home

    What's special

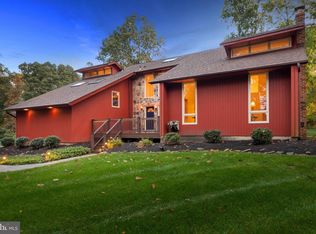
    Take advantage of this unique opportunity to own this lovely estate home tucked away within a treed canopy on 6.5-acres offering the utmost privacy, while still being part of a neighborhood. Located in the award-winning Council Rock North School district, Wrightstown Township. This home is perfect for the car enthusiast who enjoys working on or storing in a double depth separate garage entrance. The nature lover will be instantly at home. This is not a production home, it was custom designed and built by RKD builders. As you enter the home you immediately sense the openness and warmth of the features. You are quickly impressed with the extra tall ceilings, elegant staircase, and the ability to see all the way to the back of the home stopping at the floor to ceiling stone fireplace. The dining and living rooms are in the front of the home while the kitchen and family rooms are in the back. Every room is filled with an abundance of tall casement windows offering ample natural sunlight and magnificent views of grounds. A sun-room surrounded in windows can be found on the side with a very serene view. The Kitchen and family room have direct access to the deck, heated pool built with a waterfall and hot tub. The finished basement adds additional space for play. The second floor can be accessed from the grand stair or more informally from the back stair. The master suite retreat is a soothing place to end your day. The sitting room features an extra tall barreled ceiling with custom built-ins, a refrigerator and a gas fireplace. The stunning master bathroom has a whirlpool tub, a separate toilet room, an over-sized walk-in shower, double vanities, and access to a balcony. There are two generously sized walk-in closets to finish the master suite. The rest of the upstairs features 3 additional generously sized bedrooms, one includes a cozy bay window with a seat, and the others offer access to a private balcony. This location is convenient to shopping, Washington Crossing State Park, New Hope, and recreational facilities. There is easy access to major roads and trains for commuting to Philadelphia, Princeton or NYC. 2019-07-30

    This property is off market, which means it's not currently listed for sale or rent on Zillow. This may be different from what's available on other websites or public sources.
    Facts & features

    Interior

    Bedrooms & bathrooms
    • Bedrooms: 4
    • Bathrooms: 4
    Heating
    • Forced air, Heat pump, Gas
    Cooling
    • Central
    Appliances
    • Included: Dishwasher
    Features
    • Upgraded Countertops, Floor Plan - Open, Master Bath(s), Crown Moldings, Recessed Lighting, Wet/Dry Bar, CeilngFan(s), Water Treat System, Stain/Lead Glass, Curved Staircase, Dining Area, Family Room Off Kitchen, Breakfast Area, Kitchen - Island, Butlers Pantry, Attic, Carpet
    • Flooring: Hardwood
    • Has fireplace: Yes
    • Fireplace features: wood stove
    Interior area
    • Total interior livable area: 6,299 sqft

    Property

    Parking
    • Total spaces: 4
    • Parking features: Garage - Attached
    Features
    • Exterior features: Wood
    Lot
    • Size: 6.61 Acres
    Details
    • Parcel number: 53002104003

    Construction

    Type & style
    • Home type: SingleFamily
    Materials
    • Frame
    Condition
    • Year built: 1991

    Community & HOA

    Location
    • Region: Newtown

    Financial & listing details

    • Price per square foot: $299/sqft
    • Tax assessed value: $1,340,720
    • Annual tax amount: $20,222

    Price history

    DateEventPrice
    8/9/2019Sold$860,000-4.3%$137/sqft
    Source: Public Record Report a problem
    6/9/2019Pending sale$899,000$143/sqft
    Source: BHHS Fox & Roach Yardley #1000213042 Report a problem
    4/17/2019Price change$899,000-3.2%$143/sqft
    Source: BHHS Fox & Roach-Yardley #1000213042 Report a problem
    4/8/2019Price change$929,000-3.1%$147/sqft
    Source: BHHS Fox & Roach-Yardley #1000213042 Report a problem
    3/1/2019Price change$959,000-3.1%$152/sqft
    Source: BHHS Fox & Roach Yardley - 1010 Stony Hill #1000213042 Report a problem
    10/24/2018Listed for sale$989,900$157/sqft
    Source: BHHS Fox & Roach-Yardley #1000213042 Report a problem
    10/12/2018Pending sale$989,900$157/sqft
    Source: BHHS Fox & Roach - Yardley Sales Office #1000213042 Report a problem
    5/1/2018Listed for sale$989,900$157/sqft
    Source: BHHS Fox & Roach-Yardley #7134743 Report a problem
    3/28/2018Listing removed$989,900$157/sqft
    Source: BHHS Fox & Roach, Realtors #7134743 Report a problem
    2/28/2018Listed for sale$989,900-23.9%$157/sqft
    Source: Bhhs Fox & Roach-Yardley #1000213042 Report a problem
    10/18/2005Sold$1,300,000$206/sqft
    Source: Public Record Report a problem

    Public tax history

    YearProperty taxesTax assessment
    2025$20,222 +0.8%$111,280
    2024$20,055 +6.5%$111,280
    2023$18,823 +1%$111,280
    2022$18,638 +1.6%$111,280
    2021$18,350 +2.4%$111,280
    2020$17,914 +4.3%$111,280
    2018$17,181 +4.1%$111,280
    2017$16,503 $111,280
    2016$16,503 $111,280
    2015-- $111,280
    2014-- $111,280
    2013-- $111,280
    2012-- $111,280
    2011-- $111,280
    2010-- $111,280
    2009-- $111,280
    2008-- $111,280
    2007-- $111,280
    2006-- $111,280
    2005-- $111,280 +300%
    2004-- $27,820
    2003-- $27,820
    2002-- $27,820
    2000-- $27,820
    Find assessor info on the county website

    Neighborhood: 18940

    Nearby schools

    GreatSchools rating
    Schools provided by the listing agent
    • Elementary: Sol Feinstone
    • Middle: Newtown
    • High: Council Rock High School North
    • District: Council Rock

    Source: The MLS. This data may not be complete. We recommend contacting the local school district to confirm school assignments for this home.

    Get a cash offer in 3 minutes
    Find out how much your home could sell for in as little as 3 minutes with a no-obligation cash offer.
    Estimated market value
    $1,885,300
    Get a cash offer in 3 minutes
    Find out how much your home could sell for in as little as 3 minutes with a no-obligation cash offer.
    Estimated market value
    $1,885,300