Skip main navigation
Off market
  • $1,142,900

    7 Skoures Ln, Newtown, PA 18940

    4beds
    3,564sqft
    SingleFamily
    Built in 1981
    2.36 Acres Lot
    $1,142,900 Zestimate®
    $321/sqft
    $5,655 Estimated rent

    Home value

    $1,142,900

    $1.05M - $1.25M

    $5,655/mo

    Zestimate® history
    Loading
    Loading...

    Owner options

    List your home for rent

    $5,655/mo

    Rent Zestimate®

    Find your next renter with Zillow Rental Manager. Plus, with online applications, you can quickly screen prospective tenants – for free.

    Learn more

    $5,655/mo

    Rent Zestimate®

    Refinance and save

    $7,168/mo

    Est. payment

    Refinancing to a lower rate could help reduce your monthly payments and save thousands over the life of the loan.

    See today's rates

    $7,168/mo

    Est. payment

    Explore your selling options

    Work with a Zillow partner agent

    Leverage their expertise and Zillow's premium Showcase listings to get your home seen by more buyers.

    Get started

    List with your own agent

    Get your home in front of millions of buyers by listing it on Zillow.

    Learn how to do it

    Sell it yourself

    Take full control of how buyers see your home on Zillow by listing For Sale by Owner (FSBO).

    List your home

    What's special

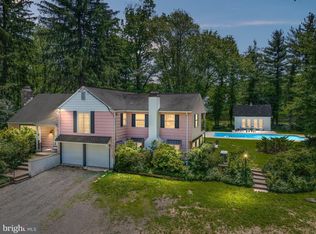
    Set against over two acres of park-like land, this stunning and light-filled contemporary home is a breath of fresh air and a break from the ordinary. Outside, stunning verdant views abound from every side and include mature trees, a full tennis court and deep front yard with gazebo. Inside, the beauty of nature is brought indoors as natural light and the outdoor views pour in through windows liberally fitted in every room. An open staircase on the right of the entry gives balcony views of the second level as you enter into the home, which opens into an inviting family room. Oversized sliding door sets frame a floor-to-ceiling stone hearth fireplace, making this room ideal for gatherings year round. Adjacent to the family room is a formal dining room. Through the sliding doors in the family and living rooms, a generous sunroom space opens to Trex decks on either end of the home. Immediately ahead, another set of sliding doors cloisters off a spa room. To the right, the sitting area of the sunroom is comprised of walls of windows and vaulted ceilings that lend to an airy and relaxing ambiance. On the other side of the dining room, the kitchen is conveniently located for entertaining and features a trompe d'oeil painting in the breakfast nook and granite countertops and Samsung appliances in the food preparation area. Through the kitchen, a two-story living room offers an ideal space for entertaining or more formal get-togethers around the brick hearth and coal-burning stove. At the opposite end of the lower level, a laundry room /mudroom accesses the attached epoxy-finished two-car garage. Beyond that, a full bathroom and atrium garden area lead into a home office/sitting room complete with built in shelving. A private set of stairs lead to a large bedroom space that would make this part of the home ideal for finishing off as a second main bedroom suite, as au pair quarters, or as a large suite for older children who need more room and privacy. Upstairs, two bedrooms sit side by side at one far end of the balcony hallway, sharing a tiled full hall bathroom. At the other end, a zen-like main bedroom features a stone hearth fireplace, vaulted ceilings, and sliding doors to a juliette balcony with spiral staircase to the home's sunroom. The en suite bath features dual vanities apart from the tiled bathroom. The dressing area is large enough for use as a home office and features walls of closets opposite a beautifully inlaid arched stained glass window into the large fourth bedroom/loft area. The basement level is ready for finishing and has ample space for storage as well as a room with closets and some walls, perfect as a playroom or craft area. The beauty of this home comes together in light filled rooms full of flexible spaces that work well no matter what the need, opening up the home to nearly endless possibility. Sought-after Council Rock School District (Council Rock North High School), beautiful large land parcel, and an easy drive into Newtown, New Hope or to major commuting routes to Philadelphia, New York, or Princeton.

    This property is off market, which means it's not currently listed for sale or rent on Zillow. This may be different from what's available on other websites or public sources.

    Facts & features

    Interior

    Bedrooms & bathrooms
    • Bedrooms: 4
    • Bathrooms: 3
    • Full bathrooms: 3
    Heating
    • Other, Other
    Cooling
    • Central
    Features
    • Has fireplace: Yes
    • Fireplace features: wood stove
    Interior area
    • Total interior livable area: 3,564 sqft

    Property

    Features
    • Exterior features: Wood
    Lot
    • Size: 2.36 Acres
    Details
    • Parcel number: 53007028

    Construction

    Type & style
    • Home type: SingleFamily
    Materials
    • Frame
    Condition
    • Year built: 1981

    Community & HOA

    Location
    • Region: Newtown

    Financial & listing details

    • Price per square foot: $321/sqft
    • Tax assessed value: $741,806
    • Annual tax amount: $11,189

    Price history

    DateEventPrice
    1/21/2021Sold$710,000-5.2%$199/sqft
    Source: Public Record Report a problem
    12/18/2020Pending sale$749,000$210/sqft
    Source: RE/MAX Properties Ltd #PABU509064 Report a problem
    12/18/2020Contingent$749,000$210/sqft
    Source: Bright MLS #PABU509064 Report a problem
    12/6/2020Price change$749,000-2.1%$210/sqft
    Source: RE/MAX Properties Ltd #PABU509064 Report a problem
    10/17/2020Listed for sale$765,000+14.2%$215/sqft
    Source: RE/MAX Properties Ltd #PABU509064 Report a problem
    3/16/2020Sold$670,000+91.4%$188/sqft
    Source: Agent Provided Report a problem
    7/13/1994Sold$350,000$98/sqft
    Source: Public Record Report a problem

    Public tax history

    YearProperty taxesTax assessment
    2025$11,189 +0.8%$61,570
    2024$11,096 +6.5%$61,570
    2023$10,414 +3.5%$61,570 +2.5%
    2022$10,063 -22.1%$60,080 -23.3%
    2021$12,921 +2.4%$78,360
    2020$12,614 +4.3%$78,360
    2018$12,098 +4.1%$78,360
    2017$11,621 $78,360
    2016$11,621 $78,360
    2015-- $78,360
    2014-- $78,360
    2013-- $78,360
    2012-- $78,360
    2011-- $78,360
    2010-- $78,360
    2009-- $78,360
    2008-- $78,360
    2007-- $78,360
    2006-- $78,360
    2005-- $78,360 +300%
    2004-- $19,590
    2003-- $19,590
    2002-- $19,590
    2000-- $19,590
    Find assessor info on the county website

    Neighborhood: 18940

    Nearby schools

    GreatSchools rating
    Get a cash offer in 3 minutes
    Find out how much your home could sell for in as little as 3 minutes with a no-obligation cash offer.
    Estimated market value
    $1,142,900
    Get a cash offer in 3 minutes
    Find out how much your home could sell for in as little as 3 minutes with a no-obligation cash offer.
    Estimated market value
    $1,142,900