Skip main navigation
Off market
Street View
  • $1,461,200

    20 Skoures Ln, Newtown, PA 18940

    4beds
    4,969sqft
    SingleFamily
    Built in 1974
    6.59 Acres Lot
    $1,461,200 Zestimate®
    $294/sqft
    $5,809 Estimated rent

    Home value

    $1,461,200

    $1.30M - $1.65M

    $5,809/mo

    Zestimate® history
    Loading
    Loading...

    Owner options

    List your home for rent

    $5,809/mo

    Rent Zestimate®

    Find your next renter with Zillow Rental Manager. Plus, with online applications, you can quickly screen prospective tenants – for free.

    Learn more

    $5,809/mo

    Rent Zestimate®

    Refinance and save

    $9,244/mo

    Est. payment

    Refinancing to a lower rate could help reduce your monthly payments and save thousands over the life of the loan.

    See today's rates

    $9,244/mo

    Est. payment

    Explore your selling options

    Work with a Zillow partner agent

    Leverage their expertise and Zillow's premium Showcase listings to get your home seen by more buyers.

    Get started

    List with your own agent

    Get your home in front of millions of buyers by listing it on Zillow.

    Learn how to do it

    Sell it yourself

    Take full control of how buyers see your home on Zillow by listing For Sale by Owner (FSBO).

    List your home

    What's special

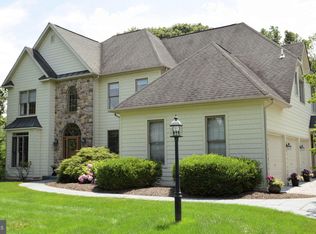
    One of a kind and stunning - 20 Skoures Ln is a Mediterranean style beauty, situated on 6+ acres, offering vista views from each window & door. Custom designed by a noted Greek architect in the style of a classic aristocratic household, the plans were carefully drafted to allow for large gathering & entertaining rooms, vaulted ceilings & an abundance of windows. This majestic custom built, this home truly captures the beauty of nature for you to appreciated from the inside. Impressive from the moment you pull up the driveway, and inside equally lovely. An exquisite foyer w Calcutta marble flooring & a soaring ceiling sets the grand stage for the rest of this house. The elegant & incredibly spacious living & dining rooms offer gorgeous hand laid parquet floors & sliding glass doors to access multiple patios - bringing your entertaining seamlessly outside. The cozy family room features high ceilings & custom handcrafted stone fireplace with windows overlooking the grounds & the atrium. The atrium is located in the center of the first floor of the home. It has a garden & a pond & is a sanctuary you will love to spend time with a good book. A tasteful den/office is located off the foyer & provides you w a private retreat for work or otherwise. A large eat-in kitchen w granite counters opens up to the vast outside patios. Upstairs, are three bedrooms, each with it own bath & excellent separation of space. The master bedroom features a large walk in closet & access to a balcony overlooking the side yard. The princess suite has is a large bedroom w double doors leading to a large deck w sweeping views of the two-level back patio & back yard. The prince suite is flooded w great light and is also very spacious. An attached apartment, perfect as a au-pair, in-law or guest suite, offers either an outside or convenient indoor access. The apartment has been recently renovated including fresh paint throughout & its' kitchen is updated w new appliances, quartz counter tops, cabinets & lighting. A long circular drive leads up to this very special home. The property could be ideal for an extended family compound as a sub-division is possible for a house to be built on a 1-acre lot off the main driveway. The beauty of the natural landscape gives a sense of tranquility and privacy while still being convenient to all that Bucks County has to offer. Located in award winning Council Rock School District. Make an appointment for a private tour of this exceptional home.

    This property is off market, which means it's not currently listed for sale or rent on Zillow. This may be different from what's available on other websites or public sources.

    Facts & features

    Interior

    Bedrooms & bathrooms
    • Bedrooms: 4
    • Bathrooms: 4
    • Full bathrooms: 4
    • 1/2 bathrooms: 1
    Heating
    • Heat pump, Electric
    Cooling
    • Central, Evaporative
    Appliances
    • Included: Dishwasher, Dryer, Freezer, Microwave, Range / Oven, Refrigerator, Trash compactor, Washer
    Features
    • Eat-in Kitchen, Butlers Pantry
    • Flooring: Tile, Hardwood
    • Basement: Finished
    • Has fireplace: Yes
    • Fireplace features: wood stove
    Interior area
    • Total interior livable area: 4,969 sqft

    Property

    Parking
    • Total spaces: 4
    • Parking features: Garage - Attached
    Features
    • Exterior features: Stone, Stucco, Wood
    • Has view: Yes
    • View description: Water
    • Has water view: Yes
    • Water view: Water
    Lot
    • Size: 6.59 Acres
    Details
    • Parcel number: 53002105001
    • Special conditions: Standard

    Construction

    Type & style
    • Home type: SingleFamily
    • Architectural style: Contemporary
    Materials
    • Frame
    • Roof: Other
    Condition
    • Year built: 1974

    Community & HOA

    Location
    • Region: Newtown
    • Municipality: WRIGHTSTOWN TWP

    Financial & listing details

    • Price per square foot: $294/sqft
    • Tax assessed value: $1,059,395
    • Annual tax amount: $15,979

    Price history

    DateEventPrice
    7/20/2021Sold$850,000-5.6%$171/sqft
    Source: Public Record Report a problem
    5/19/2021Pending sale$899,999$181/sqft
    Source: Bright MLS #PABU520992 Report a problem
    2/22/2021Listed for sale$899,999+4.7%$181/sqft
    Source: Bright MLS #PABU520992 Report a problem
    7/1/2020Listing removed$859,900$173/sqft
    Source: RE/MAX Elite #PABU466526 Report a problem
    1/14/2020Price change$859,900-1.7%$173/sqft
    Source: RE/MAX Elite #PABU466526 Report a problem
    4/26/2019Price change$874,900-10.7%$176/sqft
    Source: RE/MAX Elite #PABU466526 Report a problem
    3/25/2019Price change$979,900-1%$197/sqft
    Source: RE/MAX Elite #PABU466526 Report a problem
    1/7/2019Price change$989,900-5.6%$199/sqft
    Source: RE/MAX Elite #PABU466526 Report a problem
    10/24/2018Price change$1,048,8990%$211/sqft
    Source: RE/MAX Elite #PABU466526 Report a problem
    8/14/2018Price change$1,049,000-4.5%$211/sqft
    Source: RE/MAX Elite #PABU466526 Report a problem
    4/27/2018Price change$1,099,000-4.4%$221/sqft
    Source: Re/Max Elite #PABU466526 Report a problem
    6/15/2017Listed for sale$1,150,000$231/sqft
    Source: EveryHome Realtors #7002508 Report a problem

    Public tax history

    YearProperty taxesTax assessment
    2025$15,979 +0.8%$87,930
    2024$15,847 +6.5%$87,930
    2023$14,873 +1%$87,930
    2022$14,727 +1.6%$87,930
    2021$14,499 +2.4%$87,930
    2020$14,155 +4.3%$87,930
    2018$13,576 +4.1%$87,930
    2017$13,040 $87,930
    2016$13,040 $87,930
    2015-- $87,930
    2014-- $87,930
    2013-- $87,930
    2012-- $87,930 -12.7%
    2011-- $100,680
    2010-- $100,680
    2009-- $100,680
    2008-- $100,680
    2007-- $100,680
    2006-- $100,680
    2005-- $100,680 +300%
    2004-- $25,170
    2003-- $25,170 -6.1%
    2002-- $26,810
    2000-- $26,810
    Find assessor info on the county website

    Neighborhood: 18940

    Nearby schools

    GreatSchools rating
    Schools provided by the listing agent
    • District: COUNCIL ROCK

    Source: The MLS. This data may not be complete. We recommend contacting the local school district to confirm school assignments for this home.

    Get a cash offer in 3 minutes
    Find out how much your home could sell for in as little as 3 minutes with a no-obligation cash offer.
    Estimated market value
    $1,461,200
    Get a cash offer in 3 minutes
    Find out how much your home could sell for in as little as 3 minutes with a no-obligation cash offer.
    Estimated market value
    $1,461,200