Welcome to 104 Kelsey Street, an exceptional new residence situated in a prime location near the heart of downtown Columbia, on an expansive lot. This delightful home features 3 bedrooms, 2 bathrooms and a 1 car garage offering an ideal combination of comfort and convenience. In addition to its attractive curb appeal, the property requires minimal maintenance and is part of a vibrant and diverse community within Rockgate. If you are looking for affordability, space and privacy, look no further! Upon entering, you will be impressed by the spacious living areas, highlighted by 20-foot ceilings in the living room & 9- foot ceilings throughout the rest of the residence. In the kitchen you will be charmed by the exquisite counter tops and brand new appliances, at no additional cost to the buyer. All appliances pictured are included! Outdoors, you will find a back porch, providing ample space for entertaining or gardening. The seller will provide a 4 Year home warranty through American Home Shield, and has already ordered the Home Inspection with South Carolina Home Inspection Service! This will be covered by the seller! There are no homeowner association fees associated with this residence. Do not miss the opportunity to make this brand-new home your own. For further information, please contact Porschea via call, text, or email. Disclaimer: CMLS has not reviewed and, therefore, does not endorse vendors who may appear in listings.
New construction
$209,999
104 Kelsey St, Columbia, SC 29203
3beds
1,200sqft
Single Family Residence
Built in 2026
9,147 Square Feet Lot
$209,800 Zestimate®
$175/sqft
$-- HOA
What's special
Expansive lotExquisite counter topsAttractive curb appeal
- 19 hours
- 109
- 20
Likely to sell faster than
Zillow last checked:
Listing updated:
Listed by:
Porschea Randolph Transactionsptr@gmail.com,
Blueprint Real Estate
Source: Consolidated MLS,MLS#: 643378
Facts & features
Interior
Bedrooms & bathrooms
- Bedrooms: 3
- Bathrooms: 2
- Full bathrooms: 2
- Main level bathrooms: 2
Primary bedroom
- Level: Main
Heating
- Electric
Cooling
- Other
Features
- Basement: Crawl Space
- Has fireplace: No
Interior area
- Total structure area: 1,200
- Total interior livable area: 1,200 sqft
Property
Parking
- Total spaces: 1
- Parking features: Garage - Attached
- Attached garage spaces: 1
Lot
- Size: 9,147 Square Feet
Details
- Parcel number: 096130808
Construction
Type & style
- Home type: SingleFamily
- Architectural style: Other
- Property subtype: Single Family Residence
Materials
- Vinyl
Condition
- New Construction
- New construction: Yes
- Year built: 2026
Utilities & green energy
- Sewer: Septic Tank
- Water: Public
Community & HOA
Community
- Subdivision: ROCKGATE
HOA
- Has HOA: No
Location
- Region: Columbia
Financial & listing details
- Price per square foot: $175/sqft
- Tax assessed value: $2,000
- Annual tax amount: $59
- Date on market: 9/18/2026
- Listing agreement: Exclusive Right To Sell
- Road surface type: Paved
Estimated market value
$209,800
$199,000 - $220,000
$1,602/mo
Price history
| Date | Event | Price |
|---|---|---|
| 9/18/2026 | Listed for sale | $209,999+600%$175/sqft |
Source:  Consolidated MLS #643378 Report a problem Consolidated MLS #643378 Report a problem | ||
| 3/7/2026 | Listing removed | $30,000$25/sqft |
Source: Consolidated MLS #626033 Report a problem | ||
| 2/1/2026 | Listed for sale | $30,000+300%$25/sqft |
Source: Consolidated MLS #626033 Report a problem | ||
| 10/13/2025 | Sold | $7,500$6/sqft |
Source: Public Record Report a problem | ||
Public tax history
| Year | Property taxes | Tax assessment |
|---|---|---|
| 2022 | $59 +9.5% | $120 |
| 2021 | $54 -0.6% | $120 |
| 2020 | $54 -0.5% | $120 |
| 2019 | $54 +26.2% | $120 -50% |
| 2018 | $43 | $240 |
| 2017 | $43 +2.9% | $240 |
| 2016 | $42 +0.6% | $240 |
| 2015 | $42 +3.6% | $240 -96% |
| 2014 | $40 +4% | $6,000 +2400% |
| 2013 | $39 | $240 -52% |
| 2012 | -- | $500 |
| 2011 | -- | $500 |
| 2010 | -- | $500 |
| 2009 | -- | $500 |
| 2008 | -- | $500 |
| 2007 | -- | $500 |
| 2006 | -- | $500 |
| 2005 | -- | $500 +150% |
| 2004 | -- | $200 -33.3% |
| 2003 | -- | $300 |
| 2002 | -- | $300 +36.4% |
| 2000 | -- | $220 |
Find assessor info on the county website
Monthly payment
Est. payment
Payment breakdown
Explore the cost of this home by adjusting the details. Changes won't be saved.Climate risks
Neighborhood: 29203
Nearby schools
Schools provided by the listing agent
- Elementary: Forest Heights
- Middle: Alcorn
- High: Eau Claire
- District: Richland One
Source: Consolidated MLS. This data may not be complete. We recommend contacting the local school district to confirm school assignments for this home.
Similar homes
- $--2 bd1 ba1.2k sqft116 Winterwood Ct, Columbia, SC 29203Auction
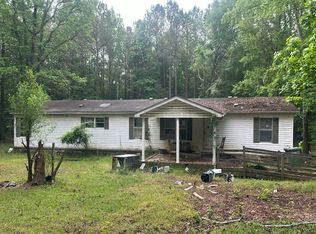 Auction.com 2
 - $--4 bd2 ba1.1k sqft4600 Ryan Ave, Columbia, SC 29203Auction
 Xome
Xome - $229,0004 bd2 ba1.7k sqft1025 Haverford Cir, Columbia, SC 29203For Sale
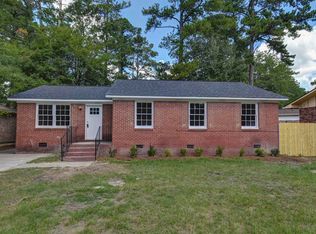 MLS ID #642250, Russell Jones. Consolidated MLS
 - $189,9993 bd2 ba1.6k sqft7907 Bruton Rd, Columbia, SC 29203For Sale
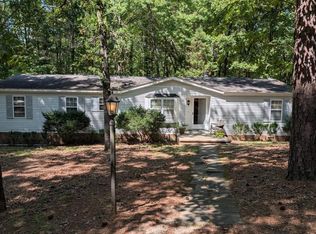 MLS ID #641579, Jay C Brown. Consolidated MLS
