Picturesque park-like setting in one of the most coveted communities in Cary-Picardy Pointe. Easy trail access to the Apex Community Park and close to subdivision pool and tennis courts. Well cared for executive home with all the things you need and room to grow with the unfinished walk-up attic. Once you enter you'll appreciate the the greeting foyer that leads to your formal rooms-a large living room with gleaming hardwood floors and then a dining room for those larger occasion get-togethers. The kitchen is the heartbeat of the home centrally located and views of the amazing backyard! JennAir black appliances and granite countertops complete the look of the warm wood cabinets. The family room has a brick surround fireplace flanked by custom built-ins on either side. Have fun choosing which stairwell you'd like to go up... the back one enters into a nicely sized bonus room for whatever your needs. Then you'll have quick access to all the guest bedrooms & laundry! The primary suite is situated on the far end of the house to create a peaceful retreat. The oil-rubbed bronze fixtures complement the updated tile in the walk-in shower & soaker tub! Dual vanities and walk-in closet provide ample space. And when you think about where to store all your extra items, the walk-up attic will provide adequate storage or future expansion. Outside, plan to regularly use the two-tiered deck, which overlooks a professionally landscaped yard with mature plantings and complete with irrigation system and lighting to show off your fabulous lawn even in the evening. You'll love the location in Cary (just a mile from Costco) and ease of access to recreation, schools, Trader Joe's, downtown Cary, and more. New driveway completed in 2022.
Sold for $740,000
$740,000
104 Kettlebridge Dr, Cary, NC 27511
4beds
2,915sqft
Single Family Residence
Built in 1989
0.34 Acres Lot
$823,200 Zestimate®
$254/sqft
$3,449 Estimated rent
Home value
$823,200
$774,000 - $873,000
$3,449/mo
Zestimate® history
Owner options
List your home for rent
$3,449/mo
Rent Zestimate®
Find your next renter with Zillow Rental Manager. Plus, with online applications, you can quickly screen prospective tenants – for free.
$3,449/mo
Rent Zestimate®
Refinance and save
$4,873/mo
Est. payment
Refinancing to a lower rate could help reduce your monthly payments and save thousands over the life of the loan.
$4,873/mo
Est. payment
Explore your selling options
Work with a Zillow partner agent
Leverage their expertise and Zillow's premium Showcase listings to get your home seen by more buyers.
Get startedList with your own agent
Get your home in front of millions of buyers by listing it on Zillow.
Learn how to do itSell it yourself
Take full control of how buyers see your home on Zillow by listing For Sale by Owner (FSBO).
List your homeWhat's special
Zillow last checked:
Listing updated:
Listed by:
Renee Hillman,
EXP Realty LLC
Bought with:
Liz Brown, 294985
Compass -- Cary
Source: Doorify MLS,MLS#: 10029474
Facts & features
Interior
Bedrooms & bathrooms
- Bedrooms: 4
- Bathrooms: 3
- Full bathrooms: 2
- 1/2 bathrooms: 1
Primary bedroom
- Level: Second
- Area: 235.2 Square Feet
- Dimensions: 14 x 16.8
Bedroom 2
- Level: Second
- Area: 152.52 Square Feet
- Dimensions: 12.4 x 12.3
Bedroom 3
- Level: Second
- Area: 129.8 Square Feet
- Dimensions: 11 x 11.8
Bedroom 4
- Level: Second
- Area: 136.4 Square Feet
- Dimensions: 12.4 x 11
Bonus room
- Level: Second
- Area: 392.2 Square Feet
- Dimensions: 21.2 x 18.5
Breakfast room
- Level: Main
- Area: 117 Square Feet
- Dimensions: 9 x 13
Dining room
- Level: Main
- Area: 158.27 Square Feet
- Dimensions: 11.9 x 13.3
Other
- Level: Main
- Area: 156.88 Square Feet
- Dimensions: 10.6 x 14.8
Family room
- Level: Main
- Area: 277.97 Square Feet
- Dimensions: 20.9 x 13.3
Kitchen
- Level: Main
- Area: 118.8 Square Feet
- Dimensions: 9 x 13.2
Laundry
- Level: Second
- Area: 57.82 Square Feet
- Dimensions: 5.9 x 9.8
Living room
- Level: Main
- Area: 232.75 Square Feet
- Dimensions: 17.5 x 13.3
Other
- Description: Deck
- Level: Main
- Area: 550.94 Square Feet
- Dimensions: 33.8 x 16.3
Other
- Description: Garage
- Level: Main
- Area: 495.33 Square Feet
- Dimensions: 23.7 x 20.9
Other
- Description: Unfin Attic
- Level: Third
- Area: 570.96 Square Feet
- Dimensions: 31.2 x 18.3
Heating
- Forced Air, Natural Gas
Cooling
- Central Air, Ceiling Fan(s)
Appliances
- Included: Dishwasher, Electric Range, Microwave, Refrigerator, Tankless Water Heater, Water Heater
- Laundry: Laundry Room, Sink, Upper Level
Features
- Built-in Features, Bookcases, Ceiling Fan(s), Crown Molding, Double Vanity, Entrance Foyer, Eat-in Kitchen, Granite Counters, Kitchen Island, Open Floorplan, Soaking Tub, Walk-In Closet(s), Walk-In Shower
- Flooring: Carpet, Hardwood, Tile
- Number of fireplaces: 1
- Fireplace features: Gas Log, Living Room
Interior area
- Total structure area: 2,915
- Total interior livable area: 2,915 sqft
- Finished area above ground: 2,915
- Finished area below ground: 0
Property
Parking
- Total spaces: 4
- Parking features: Attached, Driveway, Garage Faces Side, Garage
- Garage spaces: 2
- Uncovered spaces: 2
Features
- Levels: Two
- Stories: 2
- Patio & porch: Deck
- Exterior features: Lighting, Private Yard
- Pool features: Community, In Ground
Lot
- Size: 0.34 Acres
- Features: Back Yard, Front Yard, Landscaped, Sprinklers In Front, Sprinklers In Rear, Hardwood Trees
Details
- Additional structures: Garage(s)
- Parcel number: 0752585264
- Special conditions: Standard
- Other equipment: Irrigation Equipment
Construction
Type & style
- Home type: SingleFamily
- Architectural style: Traditional
- Property subtype: Single Family Residence
Materials
- Brick Veneer, Fiber Cement, Masonite
- Foundation: Block
- Roof: Shingle
Condition
- New construction: No
- Year built: 1989
- Major remodel year: 1989
Utilities & green energy
- Sewer: Public Sewer
- Water: Public
- Utilities for property: Cable Connected, Electricity Connected, Natural Gas Connected, Sewer Connected, Water Connected
Community & HOA
Community
- Features: Pool, Tennis Court(s)
- Subdivision: Picardy Pointe
HOA
- Has HOA: Yes
- Amenities included: Pool, Tennis Court(s)
- Services included: None
- HOA fee: $430 semi-annually
- HOA name: RS Fincher
- HOA phone: 919-362-1434
Location
- Region: Cary
Financial & listing details
- Price per square foot: $254/sqft
- Tax assessed value: $692,949
- Annual tax amount: $4,509
- Date on market: 5/16/2024
- Listing agreement: Exclusive Right To Sell
- Listing terms: Cash,Conventional,FHA,VA Loan
Price history
| Date | Event | Price |
|---|---|---|
| 7/11/2024 | Sold | $740,000+0.7%$254/sqft |
Source:  Doorify MLS #10029474 Report a problem Doorify MLS #10029474 Report a problem | ||
| 5/28/2024 | Pending sale | $735,000$252/sqft |
Source: Doorify MLS #10029474 Report a problem | ||
| 5/16/2024 | Listed for sale | $735,000$252/sqft |
Source: Doorify MLS #10029474 Report a problem | ||
Public tax history
| Year | Property taxes | Tax assessment |
|---|---|---|
| 2025 | $5,959 +2.2% | $692,949 |
| 2024 | $5,830 +29.3% | $692,949 +54.7% |
| 2023 | $4,510 +3.9% | $448,067 |
| 2022 | $4,342 +2.1% | $448,067 |
| 2021 | $4,254 -0.5% | $448,067 |
| 2020 | $4,277 +0.9% | $448,067 +13.7% |
| 2019 | $4,238 | $393,988 |
| 2018 | $4,238 +10.9% | $393,988 |
| 2017 | $3,822 +1.5% | $393,988 |
| 2016 | $3,765 -5.5% | $393,988 -2.2% |
| 2015 | $3,985 +6.1% | $402,793 |
| 2014 | $3,758 | $402,793 |
| 2013 | -- | $402,793 |
| 2012 | -- | $402,793 |
| 2011 | -- | $402,793 |
| 2010 | -- | $402,793 |
| 2009 | -- | $402,793 |
| 2008 | -- | -- |
| 2007 | -- | -- |
| 2006 | -- | -- |
| 2005 | -- | -- |
| 2004 | -- | -- |
| 2003 | -- | -- |
| 2002 | -- | -- |
| 2001 | -- | -- |
Find assessor info on the county website
Neighborhood: Picardy Pointe
Nearby homes
- $766,0004 bd3 ba2.7k sqft102 Kettlebridge Dr, Cary, NC 27511Off Market
- $885,0004 bd3 ba2.7k sqft109 Kilbreck Dr, Cary, NC 27511Off Market
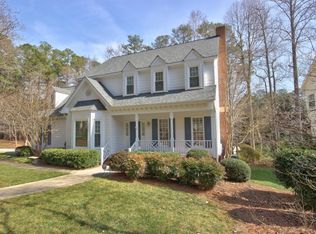
- $755,600-- bd5 ba2.5k sqft102 Kilmorack Dr, Cary, NC 27511Off Market
- $878,0004 bd4 ba3.6k sqft107 Kilbreck Dr, Cary, NC 27511Sold
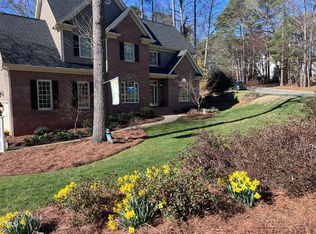
- $908,2004 bd2 ba2.9k sqft100 Kettlebridge Dr, Cary, NC 27511Off Market
- $767,3003 bd3 ba2.8k sqft105 Kettlebridge Dr, Cary, NC 27511Off Market
- $765,000-- bd5 ba2.7k sqft103 Kettlebridge Dr, Cary, NC 27511Off Market
- $733,9003 bd3 ba2.6k sqft107 Kettlebridge Dr, Cary, NC 27511Off Market
Nearby schools
GreatSchools rating
- 9/10Laurel Park ElementaryGrades: PK-5Distance: 1 mi
- 10/10Salem MiddleGrades: 6-8Distance: 2.1 mi
- 8/10Apex HighGrades: 9-12Distance: 1.5 mi
Schools provided by the listing agent
- Elementary: Wake - Laurel Park Elementary
- Middle: Wake - Salem Middle
- High: Wake - Apex High
Source: Doorify MLS. This data may not be complete. We recommend contacting the local school district to confirm school assignments for this home.
Get a cash offer in 3 minutes
Find out how much your home could sell for in as little as 3 minutes with a no-obligation cash offer.
Estimated market value
$823,200
Get a cash offer in 3 minutes
Find out how much your home could sell for in as little as 3 minutes with a no-obligation cash offer.
Estimated market value
$823,200
- North Carolina
- Wake County
- Cary
- 27511
- Picardy Pointe
- 104 Kettlebridge Dr
