The ever popular Picardy Pointe neighborhood offers a plethora of desirable features and amenities. At over 3600 square feet, this home boasts a spacious layout,including a guest suite and office on the main floor. The gourmet kitchen, truly a cooks' kitchen, is equipped with double ovens, a gas stovetop, two pantries, and newer stainless-steel appliances, including a newly upgraded microwave installed in 2022. The main floor provides gathering spaces for various lifestyle needs. The formal living and dining rooms at the front of the home, offer beautiful views through the Palladian window. The family room is cozy with its gas fireplace. The media room provides surround sound big screen viewing for casual gatherings. Upstairs, you'll find the owner's suite with an oversized walk-in closet that includes not only lots of typical closet storage, but a custom built-in set of corner cabinets and mirrors, accented by the natural light from 2 windows. Also upstairs, there are two additional bedrooms, and flex space that can serve as a bonus room, hobby room, or fifth bedroom. Recent upgrades add to the appeal of this home, including fresh paint throughout the main floor interior, new carpet installed in 2024, and Trex decking installed in 2023. The exterior received a fresh coat of paint in 2022, and the siding and most windows were replaced in 2004 with Pella Windows. Additionally, a 30-year roof warranty was installed in 2021, accompanied by new gutter guards. Residents of this wooded, single-family home neighborhood enjoy beautiful access to a range of amenities covered by HOA fees, including a newly resurfaced pool and pool deck, tennis courts,& pickleball courts. Adjacent to Picardy Pointe is a 160-acre community park that offers athletic fields and courts, picnic areas, playgrounds, fitness and nature trails, and a 50+ acre lake with a scenic 2-mile paved greenway encircling the lake that provides ample opportunities for outdoor recreation and leisurely strolls.
Sold for $878,000
$878,000
107 Kilbreck Dr, Cary, NC 27511
4beds
3,603sqft
Single Family Residence, Residential
Built in 1993
0.34 Acres Lot
$1,008,600 Zestimate®
$244/sqft
$4,045 Estimated rent
Home value
$1,008,600
$948,000 - $1.08M
$4,045/mo
Zestimate® history
Owner options
List your home for rent
$4,045/mo
Rent Zestimate®
Find your next renter with Zillow Rental Manager. Plus, with online applications, you can quickly screen prospective tenants – for free.
$4,045/mo
Rent Zestimate®
Refinance and save
$6,035/mo
Est. payment
Refinancing to a lower rate could help reduce your monthly payments and save thousands over the life of the loan.
$6,035/mo
Est. payment
Explore your selling options
Work with a Zillow partner agent
Leverage their expertise and Zillow's premium Showcase listings to get your home seen by more buyers.
Get startedList with your own agent
Get your home in front of millions of buyers by listing it on Zillow.
Learn how to do itSell it yourself
Take full control of how buyers see your home on Zillow by listing For Sale by Owner (FSBO).
List your homeWhat's special
Gas fireplaceNatural lightBonus roomHobby roomFlex spacePicnic areasOutdoor recreation
Zillow last checked:
Listing updated:
Listed by:
Sybil Carpenter Hobbs 919-633-0651,
Keller Williams Legacy
Bought with:
Erica Jevons Sizemore, 310092
Keller Williams Realty
Source: Doorify MLS,MLS#: 10015313
Facts & features
Interior
Bedrooms & bathrooms
- Bedrooms: 4
- Bathrooms: 4
- Full bathrooms: 3
- 1/2 bathrooms: 1
Heating
- Central, Forced Air
Cooling
- Ceiling Fan(s), Central Air
Appliances
- Included: Cooktop, Double Oven, Dryer, Gas Cooktop, Gas Water Heater, Microwave, Plumbed For Ice Maker, Refrigerator, Stainless Steel Appliance(s)
- Laundry: Laundry Room, Upper Level
Features
- Bathtub/Shower Combination, Breakfast Bar, Cathedral Ceiling(s), Ceiling Fan(s), Dressing Room, Granite Counters, High Ceilings, Living/Dining Room Combination, Pantry, Separate Shower, Walk-In Closet(s), Walk-In Shower, Water Closet, Whirlpool Tub
- Flooring: Carpet, Ceramic Tile, Hardwood
Interior area
- Total structure area: 3,603
- Total interior livable area: 3,603 sqft
- Finished area above ground: 3,603
- Finished area below ground: 0
Property
Parking
- Total spaces: 4
- Parking features: Garage Faces Side
- Attached garage spaces: 2
- Uncovered spaces: 2
Features
- Levels: Two
- Stories: 2
- Patio & porch: Deck, Front Porch
- Has view: Yes
Lot
- Size: 0.34 Acres
- Features: Corner Lot, Cul-De-Sac, Landscaped
Details
- Parcel number: 0752586376
- Special conditions: Standard
Construction
Type & style
- Home type: SingleFamily
- Architectural style: Traditional, Transitional
- Property subtype: Single Family Residence, Residential
Materials
- Brick
- Foundation: Permanent
- Roof: Shingle
Condition
- New construction: No
- Year built: 1993
- Major remodel year: 1992
Utilities & green energy
- Sewer: Public Sewer
- Water: Public
- Utilities for property: Electricity Available, Natural Gas Available, Phone Available, Water Available
Community & HOA
Community
- Features: Lake, Park, Sidewalks, Street Lights
- Subdivision: Picardy Pointe
HOA
- Has HOA: Yes
- Amenities included: Pool, Tennis Court(s), Other
- Services included: Insurance, Maintenance Grounds
- HOA fee: $860 annually
Location
- Region: Cary
Financial & listing details
- Price per square foot: $244/sqft
- Tax assessed value: $814,259
- Annual tax amount: $5,296
- Date on market: 3/6/2024
- Road surface type: Asphalt
Price history
| Date | Event | Price |
|---|---|---|
| 4/11/2024 | Sold | $878,000+0.3%$244/sqft |
Source:  Doorify MLS #10015313 Report a problem Doorify MLS #10015313 Report a problem | ||
| 3/11/2024 | Pending sale | $875,000$243/sqft |
Source: Doorify MLS #10015313 Report a problem | ||
| 3/6/2024 | Listed for sale | $875,000+243.8%$243/sqft |
Source: Doorify MLS #10015313 Report a problem | ||
| 8/4/1997 | Sold | $254,500$71/sqft |
Source: Agent Provided Report a problem | ||
Public tax history
| Year | Property taxes | Tax assessment |
|---|---|---|
| 2025 | $6,999 +2.2% | $814,259 |
| 2024 | $6,848 +29.3% | $814,259 +54.6% |
| 2023 | $5,296 +3.9% | $526,520 |
| 2022 | $5,098 +2.1% | $526,520 |
| 2021 | $4,996 -0.5% | $526,520 |
| 2020 | $5,022 +1.1% | $526,520 +14% |
| 2019 | $4,966 | $461,949 |
| 2018 | $4,966 +10.9% | $461,949 |
| 2017 | $4,478 +1.5% | $461,949 |
| 2016 | $4,411 -5.7% | $461,949 -2.4% |
| 2015 | $4,678 +6.1% | $473,136 |
| 2014 | $4,411 | $473,136 |
| 2013 | -- | $473,136 |
| 2012 | -- | $473,136 |
| 2011 | -- | $473,136 |
| 2010 | -- | $473,136 |
| 2009 | -- | $473,136 |
| 2008 | -- | -- |
| 2007 | -- | -- |
| 2006 | -- | -- |
| 2005 | -- | -- |
| 2004 | -- | -- |
| 2003 | -- | -- |
| 2002 | -- | -- |
| 2001 | -- | -- |
Find assessor info on the county website
Neighborhood: Picardy Pointe
Nearby homes
- $778,000-- bd5 ba2.5k sqft102 Kilmorack Dr, Cary, NC 27511Off Market
- $890,8004 bd3 ba2.7k sqft109 Kilbreck Dr, Cary, NC 27511Off Market
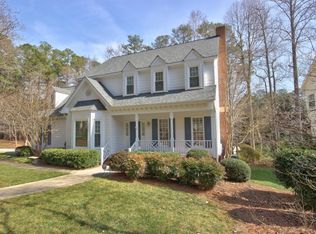
- $874,000-- bd5 ba3.4k sqft201 Kilmorack Dr, Cary, NC 27511Off Market
- $740,0004 bd3 ba2.9k sqft104 Kettlebridge Dr, Cary, NC 27511Sold
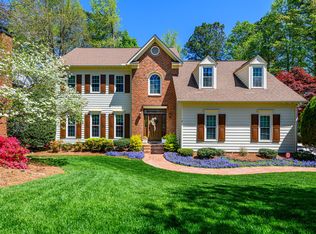
- $798,2004 bd2 ba2.8k sqft103 Kilbreck Dr, Cary, NC 27511Off Market
- $757,9004 bd3 ba2.6k sqft200 Kettlebridge Dr, Cary, NC 27511Off Market
- $778,8004 bd3 ba2.7k sqft102 Kettlebridge Dr, Cary, NC 27511Off Market
- $851,800-- bd5 ba3.1k sqft102 Kilbreck Dr, Cary, NC 27511Off Market
Nearby schools
GreatSchools rating
- 9/10Laurel Park ElementaryGrades: PK-5Distance: 1 mi
- 10/10Salem MiddleGrades: 6-8Distance: 2.1 mi
- 8/10Apex HighGrades: 9-12Distance: 1.6 mi
Schools provided by the listing agent
- Elementary: Wake - Laurel Park
- Middle: Wake - Salem
- High: Wake - Apex
Source: Doorify MLS. This data may not be complete. We recommend contacting the local school district to confirm school assignments for this home.
Get a cash offer in 3 minutes
Find out how much your home could sell for in as little as 3 minutes with a no-obligation cash offer.
Estimated market value
$1,008,600
Get a cash offer in 3 minutes
Find out how much your home could sell for in as little as 3 minutes with a no-obligation cash offer.
Estimated market value
$1,008,600
- North Carolina
- Wake County
- Cary
- 27511
- Picardy Pointe
- 107 Kilbreck Dr
Nearby cities
Nearby neighborhoods
Nearby zip codes
Other Cary Topics
