Holiday Special - Builder is offering a generous 4% or $11,996 in buyer credit to use any way you want it - pay closing cost plus rate buy down or use for a price reduction or fence install! Welcome to the beautiful new Echo Ridge community in Oak Grove, KY. This stunning new construction home offers a perfect blend of modern design and convenient two level living. As you pull up, you'll be greeted by a spacious open Braxton floor plan with brick & vinyl front exterior includes three spacious bedrooms, two bathrooms and two car garage. The open kitchen has custom cabinets, stainless steel appliances, granite or quartz counter tops, luxury plank flooring and a separate dining area. The serene primary ensuite features high trey ceiling, vanity, walk in shower and a large walk in closet. Epoxied garage, sodded yard, laundry room, covered country front porch and covered back deck are just a few of the many extra features. Whether you're relaxing inside or enjoying the outdoors, Lot 31 Echo Ridge offers a perfect blend of comfort and style in one of Oak Grove's newest communities with the added bonus of no HOA fees or restrictions. Centrally located in Oak Grove off Hugh Hunter Rd offering a short commute to Interstate 24, Fort Campbell, KY, T.C. Freeman Gate, Gate 7 and Gate 10, Schools, Shopping, Oak Grove Gaming, Clarksville and APSU. Reach out today to explore this exceptional new home and make it your own.
Closed
$299,900
104 Kingston Ct Lot 31, Oak Grove, KY 42262
3beds
1,455sqft
Single Family Residence, Residential
Built in 2026
-- sqft lot
$303,700 Zestimate®
$206/sqft
$1,693 Estimated rent
Home value
$303,700
$249,000 - $371,000
$1,693/mo
Zestimate® history
Owner options
List your home for rent
$1,693/mo
Rent Zestimate®
Find your next renter with Zillow Rental Manager. Plus, with online applications, you can quickly screen prospective tenants – for free.
$1,693/mo
Rent Zestimate®
Refinance and save
$1,805/mo
Est. payment
Refinancing to a lower rate could help reduce your monthly payments and save thousands over the life of the loan.
$1,805/mo
Est. payment
Explore your selling options
Work with a Zillow partner agent
Leverage their expertise and Zillow's premium Showcase listings to get your home seen by more buyers.
Get startedList with your own agent
Get your home in front of millions of buyers by listing it on Zillow.
Learn how to do itSell it yourself
Take full control of how buyers see your home on Zillow by listing For Sale by Owner (FSBO).
List your homeWhat's special
High trey ceilingLuxury plank flooringEpoxied garageSeparate dining areaSodded yardCovered back deckOpen kitchen
Zillow last checked:
Listing updated:
Listed by:
Tina Huneycutt-Ellis 931-624-3857,
Huneycutt, Realtors
Bought with:
Mara Kutch, 222041, 324973
Haus Realty & Management LLC
Source: RealTracs MLS as distributed by MLS GRID,MLS#: 3060421
Facts & features
Interior
Bedrooms & bathrooms
- Bedrooms: 3
- Bathrooms: 3
- Full bathrooms: 2
- 1/2 bathrooms: 1
Bedroom 1
- Features: Suite
- Level: Suite
- Area: 216 Square Feet
- Dimensions: 18x12
Bedroom 2
- Features: Extra Large Closet
- Level: Extra Large Closet
- Area: 180 Square Feet
- Dimensions: 15x12
Bedroom 3
- Features: Extra Large Closet
- Level: Extra Large Closet
- Area: 143 Square Feet
- Dimensions: 13x11
Primary bathroom
- Features: Primary Bedroom
- Level: Primary Bedroom
Dining room
- Features: Combination
- Level: Combination
- Area: 110 Square Feet
- Dimensions: 11x10
Kitchen
- Area: 132 Square Feet
- Dimensions: 12x11
Living room
- Features: Great Room
- Level: Great Room
- Area: 255 Square Feet
- Dimensions: 17x15
Other
- Features: Utility Room
- Level: Utility Room
- Area: 64 Square Feet
- Dimensions: 8x8
Heating
- Central, Electric, Heat Pump
Cooling
- Central Air, Electric
Appliances
- Included: Electric Oven, Electric Range, Dishwasher, Disposal, ENERGY STAR Qualified Appliances, Microwave
- Laundry: Electric Dryer Hookup, Washer Hookup
Features
- Ceiling Fan(s), Entrance Foyer, Extra Closets, Walk-In Closet(s), High Speed Internet
- Flooring: Carpet, Tile, Vinyl
- Basement: Crawl Space
Interior area
- Total structure area: 1,455
- Total interior livable area: 1,455 sqft
- Finished area above ground: 1,455
Property
Parking
- Total spaces: 4
- Parking features: Garage Door Opener, Garage Faces Front, Concrete, Driveway
- Attached garage spaces: 2
- Uncovered spaces: 2
Features
- Levels: Two
- Stories: 2
- Patio & porch: Deck, Covered, Porch
Lot
- Features: Level
- Topography: Level
Details
- Special conditions: Standard
- Other equipment: Air Purifier
Construction
Type & style
- Home type: SingleFamily
- Architectural style: Contemporary
- Property subtype: Single Family Residence, Residential
Materials
- Brick, Vinyl Siding, Ducts Professionally Air-Sealed
- Roof: Shingle
Condition
- New construction: Yes
- Year built: 2026
Utilities & green energy
- Sewer: Public Sewer
- Water: Public
- Utilities for property: Electricity Available, Water Available
Green energy
- Energy efficient items: Windows, Thermostat
- Water conservation: Dual Flush Toilets
Community & HOA
Community
- Security: Carbon Monoxide Detector(s), Smoke Detector(s)
- Subdivision: Echo Ridge
HOA
- Has HOA: No
Location
- Region: Oak Grove
Financial & listing details
- Price per square foot: $206/sqft
- Annual tax amount: $1,500
- Date on market: 12/10/2025
- Date available: 02/27/2026
- Electric utility on property: Yes
Price history
| Date | Event | Price |
|---|---|---|
| 3/31/2026 | Sold | $299,900$206/sqft |
Source:  RealTracs MLS as distributed by MLS GRID #3060421 Report a problem RealTracs MLS as distributed by MLS GRID #3060421 Report a problem | ||
| 3/19/2026 | Pending sale | $299,900$206/sqft |
Source: RealTracs MLS as distributed by MLS GRID #3060421 Report a problem | ||
| 2/26/2026 | Contingent | $299,900$206/sqft |
Source: RealTracs MLS as distributed by MLS GRID #3060421 Report a problem | ||
| 12/10/2025 | Listed for sale | $299,900$206/sqft |
Source: RealTracs MLS as distributed by MLS GRID #3060421 Report a problem | ||
Public tax history
Tax history is unavailable.
Neighborhood: 42262
Nearby homes
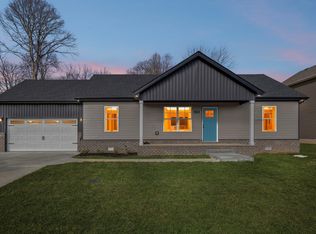
- $282,9003 bd2 ba1.3k sqft16 Echo Rdg LOT 16, Oak Grove, KY 42262Sold
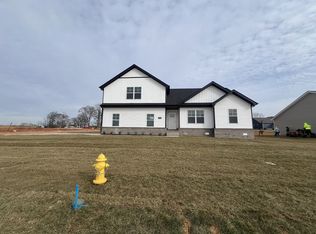
- $299,9003 bd2 ba1.4k sqft29 Echo Rdg LOT 29, Oak Grove, KY 42262Sold
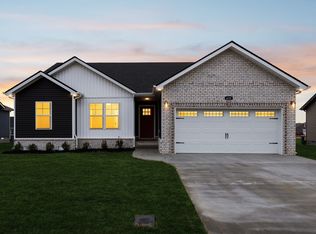
- $289,5003 bd2 ba1.3k sqft27 Echo Rdg LOT 27, Oak Grove, KY 42262Sold
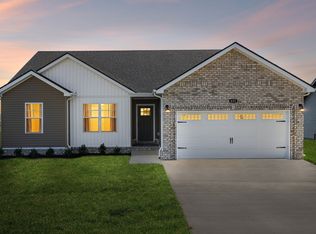
- $294,9003 bd2 ba1.4k sqft631 Avondale Rd LOT 23, Oak Grove, KY 42262Sold
- $295,0003 bd3 ba1.6k sqft108 Kingston Ct LOT 33, Oak Grove, KY 42262Sold
- $287,9003 bd2 ba1.3k sqft640 Avondale Rd LOT 14, Oak Grove, KY 42262Sold
- $296,9003 bd3 ba1.5k sqft648 Avondale Rd LOT 10, Oak Grove, KY 42262Pending
- $304,9003 bd3 ba1.5k sqft717 Artic Ave LOT 7, Oak Grove, KY 42262New Construction
Nearby schools
GreatSchools rating
- 4/10Pembroke Elementary SchoolGrades: PK-5Distance: 6.9 mi
- 3/10Hopkinsville Middle SchoolGrades: 6-8Distance: 12.3 mi
- 5/10Hopkinsville High SchoolGrades: 9-12Distance: 13.5 mi
Schools provided by the listing agent
- Elementary: Pembroke Elementary School
- Middle: Hopkinsville Middle School
- High: Hopkinsville High School
Source: RealTracs MLS as distributed by MLS GRID. This data may not be complete. We recommend contacting the local school district to confirm school assignments for this home.


Get pre-qualified for a loan
At Zillow Home Loans, we can pre-qualify you in as little as 5 minutes with no impact to your credit score.An equal housing lender. NMLS #10287.
- Kentucky
- Christian County
- Oak Grove
- 42262
- 104 Kingston Ct Lot 31
Nearby cities
Nearby zip codes
Other Oak Grove Topics
