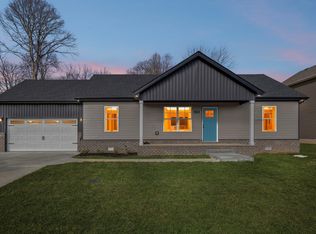
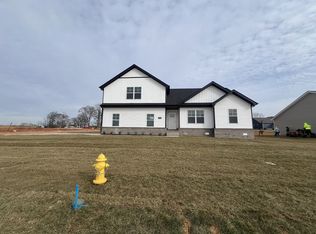
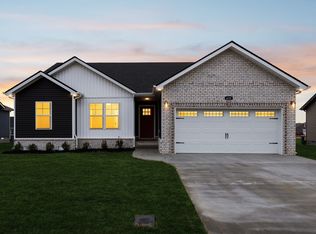
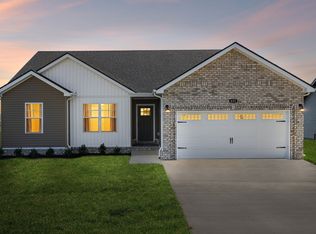
Spring Special! Builder is offering a generous 4% or $11,876 in buyer credit to use any way you want it - pay closing cost plus rate buy down or use for a price reduction or fence install! Welcome to the beautiful new Echo Ridge community in Oak Grove, KY. This stunning new construction home offers a perfect blend of modern design and convenient two level living. As you pull up, you'll be greeted by a spacious open Baker floor plan with brick & vinyl front exterior includes three spacious bedrooms, two bathrooms and two car garage. The open kitchen has custom cabinets, stainless steel appliances, granite or quartz counter tops, luxury plank flooring and a separate dining area. The serene primary ensuite features high trey ceiling, vanity, walk in shower and a large walk in closet. Epoxied garage, sodded yard, laundry room, covered country front porch and covered back deck are just a few of the many extra features. Whether you're relaxing inside or enjoying the outdoors, Lot 10 Echo Ridge offers a perfect blend of comfort and style in one of Oak Grove's newest communities with the added bonus of no HOA fees or restrictions. Centrally located in Oak Grove off Hugh Hunter Rd offering a short commute to Interstate 24, Fort Campbell, KY, T.C. Freeman Gate, Gate 7 and Gate 10, Schools, Shopping, Oak Grove Gaming, Clarksville and APSU. Reach out today to explore this exceptional new home and make it your own. Completion in May 2026 - make your color selections today!
Closed
Zillow last checked:
Listing updated:
Bought with:
Erica Laffey, 336693
Coldwell Banker Southern Realty
Source: RealTracs MLS as distributed by MLS GRID,MLS#: 3164925
Price history
| Date | Event | Price |
|---|---|---|
| 8/21/2026 | Sold | $296,900$186/sqft |
Source:  RealTracs MLS as distributed by MLS GRID #3164925 Report a problem RealTracs MLS as distributed by MLS GRID #3164925 Report a problem | ||
| 8/4/2026 | Pending sale | $296,900$186/sqft |
Source: RealTracs MLS as distributed by MLS GRID #3164925 Report a problem | ||
| 7/15/2026 | Contingent | $296,900$186/sqft |
Source: RealTracs MLS as distributed by MLS GRID #3164925 Report a problem | ||
| 3/30/2026 | Listed for sale | $296,900$186/sqft |
Source: RealTracs MLS as distributed by MLS GRID #3164925 Report a problem | ||


Get pre-qualified for a loan
At Zillow Home Loans, we can pre-qualify you in as little as 5 minutes with no impact to your credit score.An equal housing lender. NMLS #10287.
