Welcome home to Del Webb Orlando! Truly exceptional 55+ resort-style living located in the gated golf community of Ridgewood Lakes convenient to shopping, hospital, restaurants, theme parks, airport and just a little over an hour to some of the world's most beautiful beaches! Stunning Retirement Nest located on a desirable cul de sac street close to clubhouse! Pride of Ownership Shines in this 2/2 with 2nd Bedroom equipped with built-in wall bed as well as a built in desk, cabinets and drawers which affords utility as an office in addition to a bedroom! Thoughtfully designed floorplan with split bedroom concept providing privacy for you and your guests. Bring the outdoors in with pocket doors which open to extend your living space from the Gathering Room to the super large screened lanai backing to the enchanting treed nature preserve. Charming Plantation Shutters dress the windows while upgraded cabinets, granite countertops, flooring and SS appliances give a feel of opulence. You will love the welcoming screened front porch where you can greet passers by while sipping your favorite beverage and enjoying the beauty of the trees and landscape. BONUS – this house has NO CARPET! Your practical side will appreciate the Epoxy Floor Garage, Garage Screen Door, Inside Laundry Room and Leased Solar Panels for Energy Efficiency. New HVAC in 2023! Some furniture negotiable. Bringing a furry friend? You will love the dog park with separated areas for large and smaller pups, complete with a doggie water station! The resident owned Montecito Clubhouse is a state-of-the-art facility with 30,000 square feet of amenities. Complete with fitness center, indoor walking track, dance/aerobic studio, ballroom, craft rooms, resort-style outdoor pool, and even an indoor pool and hot tubs! Grab a bite to eat and your favorite beverage at La Tapenade Tavern where you can also enjoy live music, karaoke, trivia, and bingo Wednesday - Saturday. Looking for more activities? Try your hand at pickleball, shuffleboard, tennis, bocce ball, or basketball. How about a relaxing day playing golf at Ridgewood Lake's White Heron Golf Club? Take a stroll along the picturesque walking paths by the beautiful lakes or try your luck hooking a fish on the fishing dock. 24/7 GUARDED GATE ACCESS. BONUS - This community has NO CDD! You're just minutes away from everything you need. Call today to schedule your private showing!
Sold for $295,000
$295,000
104 LA CRESTA COURT, DAVENPORT, FL 33837
2beds
1,378sqft
Single Family Residence
Built in 2016
4,887 Square Feet Lot
$288,800 Zestimate®
$214/sqft
$1,939 Estimated rent
Home value
$288,800
$263,000 - $318,000
$1,939/mo
Zestimate® history
Owner options
List your home for rent
$1,939/mo
Rent Zestimate®
Find your next renter with Zillow Rental Manager. Plus, with online applications, you can quickly screen prospective tenants – for free.
$1,939/mo
Rent Zestimate®
Refinance and save
$2,329/mo
Est. payment
Refinancing to a lower rate could help reduce your monthly payments and save thousands over the life of the loan.
$2,329/mo
Est. payment
Explore your selling options
Work with a Zillow partner agent
Leverage their expertise and Zillow's premium Showcase listings to get your home seen by more buyers.
Get startedList with your own agent
Get your home in front of millions of buyers by listing it on Zillow.
Learn how to do itSell it yourself
Take full control of how buyers see your home on Zillow by listing For Sale by Owner (FSBO).
List your homeWhat's special
Fishing dockIndoor poolLarge screened lanaiGranite countertopsGated golf communityGarage screen doorEpoxy floor garage
Zillow last checked:
Listing updated:
Listed by:
Shelly Hertel 503-504-3969,
GATHERING ROOM REAL ESTATE 503-504-3969
Bought with:
Hernan Zuleta, 3097239
AGENT TRUST REALTY CORPORATION
Source: Stellar MLS,MLS#: S5122891 Originating MLS: Osceola
Originating MLS: Osceola
Facts & features
Interior
Bedrooms & bathrooms
- Bedrooms: 2
- Bathrooms: 2
- Full bathrooms: 2
Rooms
- Room types: Utility Room
Primary bedroom
- Features: Ceiling Fan(s), Walk-In Closet(s)
- Level: First
- Area: 182 Square Feet
- Dimensions: 13x14
Bedroom 2
- Features: Ceiling Fan(s), Built-in Closet
- Level: First
- Area: 130 Square Feet
- Dimensions: 10x13
Primary bathroom
- Features: Dual Sinks, En Suite Bathroom, Granite Counters, Shower No Tub
- Level: First
Bathroom 2
- Features: Granite Counters, Shower No Tub
- Level: First
Dining room
- Level: First
- Area: 126 Square Feet
- Dimensions: 9x14
Kitchen
- Features: Breakfast Bar, Granite Counters, Pantry
- Level: First
Living room
- Features: Ceiling Fan(s)
- Level: First
- Area: 182 Square Feet
- Dimensions: 13x14
Utility room
- Level: First
Heating
- Electric, Heat Pump, Natural Gas
Cooling
- Central Air
Appliances
- Included: Dishwasher, Disposal, Dryer, Gas Water Heater, Microwave, Range, Refrigerator, Washer
- Laundry: Inside, Laundry Room
Features
- Built-in Features, Ceiling Fan(s), Eating Space In Kitchen, High Ceilings, Kitchen/Family Room Combo, Living Room/Dining Room Combo, Open Floorplan, Primary Bedroom Main Floor, Split Bedroom, Stone Counters, Walk-In Closet(s)
- Flooring: Luxury Vinyl, Porcelain Tile
- Windows: Shutters, Window Treatments
- Has fireplace: No
Interior area
- Total structure area: 2,055
- Total interior livable area: 1,378 sqft
Property
Parking
- Total spaces: 2
- Parking features: Garage - Attached
- Attached garage spaces: 2
Features
- Levels: One
- Stories: 1
- Patio & porch: Covered, Enclosed, Front Porch, Rear Porch
- Exterior features: Awning(s), Irrigation System, Private Mailbox
- Has view: Yes
- View description: Trees/Woods
Lot
- Size: 4,887 Square Feet
- Features: Conservation Area, Landscaped, Level, Near Golf Course
- Residential vegetation: Trees/Landscaped
Details
- Parcel number: 272633710012000020
- Special conditions: None
Construction
Type & style
- Home type: SingleFamily
- Architectural style: Florida,Ranch,Mediterranean,Traditional
- Property subtype: Single Family Residence
Materials
- Block, Concrete, Stucco
- Foundation: Slab
- Roof: Shingle
Condition
- New construction: No
- Year built: 2016
Details
- Builder model: Steel Creek
- Builder name: Pulte
Utilities & green energy
- Electric: Photovoltaics Third-Party Owned
- Sewer: Public Sewer
- Water: Public
- Utilities for property: Cable Available, Electricity Connected, Natural Gas Connected, Phone Available, Public, Sewer Connected, Sprinkler Recycled, Street Lights, Underground Utilities, Water Connected
Green energy
- Water conservation: Irrigation-Reclaimed Water
Community & HOA
Community
- Features: Dock, Fishing, Association Recreation - Owned, Buyer Approval Required, Clubhouse, Deed Restrictions, Dog Park, Fitness Center, Gated Community - Guard, Golf Carts OK, Golf, Playground, Pool, Restaurant, Sidewalks, Special Community Restrictions, Tennis Court(s)
- Pet fee: $0 monthly
- Senior community: Yes
- Subdivision: DEL WEBB ORLANDO, RIDGEWOOD LAKES VILLAGE 10
HOA
- Has HOA: Yes
- Amenities included: Clubhouse, Fence Restrictions, Gated, Golf Course, Optional Additional Fees, Pickleball Court(s), Tennis Court(s), Vehicle Restrictions
- Services included: 24-Hour Guard, Common Area Taxes, Community Pool, Manager, Private Road
- HOA fee: $348 monthly
- HOA name: Derek McArthur
- HOA phone: 863-424-5050
- Second HOA name: Ridgewood Lakes Master Association
- Second HOA phone: 407-872-7608
Location
- Region: Davenport
Financial & listing details
- Price per square foot: $214/sqft
- Tax assessed value: $279,264
- Annual tax amount: $4,314
- Date on market: 3/21/2025
- Cumulative days on market: 71 days
- Listing terms: Cash,Conventional,FHA,VA Loan
- Ownership: Fee Simple
- Total actual rent: 0
- Electric utility on property: Yes
- Road surface type: Paved
Price history
| Date | Event | Price |
|---|---|---|
| 7/10/2025 | Sold | $295,000-4.8%$214/sqft |
Source:  Stellar MLS #S5122891 Report a problem Stellar MLS #S5122891 Report a problem | ||
| 5/31/2025 | Pending sale | $309,900$225/sqft |
Source: Stellar MLS #S5122891 Report a problem | ||
| 4/16/2025 | Price change | $309,900-3.1%$225/sqft |
Source: Stellar MLS #S5122891 Report a problem | ||
| 3/21/2025 | Listed for sale | $319,900+45.7%$232/sqft |
Source: Stellar MLS #S5122891 Report a problem | ||
| 6/2/2017 | Sold | $219,500-2.4%$159/sqft |
Source: Public Record Report a problem | ||
| 3/6/2017 | Price change | $224,900-3.8%$163/sqft |
Source: CHARLES RUTENBERG RLTY ORLANDO #S4841207 Report a problem | ||
| 1/20/2017 | Listed for sale | $233,900+0.2%$170/sqft |
Source: CHARLES RUTENBERG RLTY ORLANDO #S4841207 Report a problem | ||
| 2/5/2016 | Sold | $233,400$169/sqft |
Source: Public Record Report a problem | ||
Public tax history
| Year | Property taxes | Tax assessment |
|---|---|---|
| 2025 | $3,611 -2% | $279,264 -0.5% |
| 2024 | $3,685 +4.2% | $280,555 +10% |
| 2023 | $3,535 +10.2% | $255,050 +10% |
| 2022 | $3,207 +9.8% | $231,864 +10% |
| 2021 | $2,920 -0.2% | $210,785 +0.7% |
| 2020 | $2,925 +1.2% | $209,301 +4.3% |
| 2019 | $2,890 -12.5% | $200,736 +8.5% |
| 2018 | $3,301 +7% | $185,060 -5.1% |
| 2017 | $3,086 +626.8% | $194,991 +677.5% |
| 2016 | $425 +22.9% | $25,080 +10% |
| 2015 | $345 +7.2% | $22,800 +4.7% |
| 2014 | $322 +3.3% | $21,780 +10% |
| 2013 | $312 +12.7% | $19,800 +10% |
| 2012 | $277 | $18,000 |
Find assessor info on the county website
Neighborhood: 33837
Nearby homes
- $324,0003 bd2 ba1.4k sqft100 La Cresta Ct, Davenport, FL 33837Off Market
- $325,0003 bd2 ba1.4k sqft108 La Cresta Ct, Davenport, FL 33837Sold

- $---- bd-- ba-- sqftLa Cresta Ct, Davenport, FL 33837Off Market
- $320,8002 bd2 ba1.9k sqft112 La Cresta Ct, Davenport, FL 33837Off Market
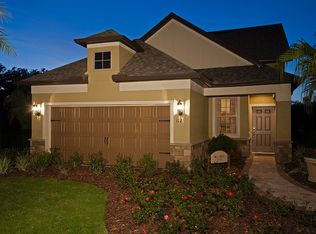
- $283,9003 bd2 ba1.3k sqft116 La Cresta Ct, Davenport, FL 33837Foreclosure
- $512,5003 bd2 ba2k sqft101 La Cresta Ct, Davenport, FL 33837Sold
- $426,2003 bd2 ba2k sqft105 La Cresta Ct, Davenport, FL 33837Off Market
- $440,0003 bd3 ba2.1k sqft120 La Cresta Ct, Davenport, FL 33837Sold
Nearby schools
GreatSchools rating
- 2/10Loughman Oaks Elementary SchoolGrades: PK-5Distance: 4.3 mi
- 6/10Navigator Academy of Leadership PolkGrades: K-8Distance: 1.3 mi
- 2/10Ridge Community High SchoolGrades: 9-12Distance: 2 mi
Get a cash offer in 3 minutes
Find out how much your home could sell for in as little as 3 minutes with a no-obligation cash offer.
Estimated market value
$288,800
Get a cash offer in 3 minutes
Find out how much your home could sell for in as little as 3 minutes with a no-obligation cash offer.
Estimated market value
$288,800
- Florida
- Polk County
- Davenport
- 33837
- 104 LA CRESTA COURT
Nearby cities
Nearby neighborhoods
Nearby zip codes
Other Davenport Topics
