New Price. Welcome to 120 La Cresta Court. This charming residence is situated in the sought-after neighborhood of Del Webb/ Orlando. The original Pulte model boasts three bedrooms, 3 baths, a loft, den, and Florida room. The Taft Street model has been thoughtfully customized with numerous upgrades. Upon arrival, you will be captivated by the lush landscaping with stylist lighting, paved driveway, stone facade, and screened front porch. Inside, the dark engineered hardwood floors and wooden window shutters create a warm ambiance. The den features glass French doors, while the family room offers surround sound and crown molding. The gourmet kitchen is equipped with 42" cabinets, stainless steel appliances, granite countertops, a large closet pantry and a spacious center island. The master bedroom includes tray ceilings, dark wood floors, and an en-suite bath with dual sinks, a walk-in tiled shower, and granite countertops. There is also a spacious built-in custom closet. The second bedroom also features a large closet and a full bath with shower. Upstairs, the loft with LVP flooring, attached bedroom, and full bath with seamless shower doors provide additional living space for your family and friends. The Florida room located off the kitchen is a great place to drink your morning coffee or just read a good book. The screened extended lanai with gas fire pit offers a perfect spot for relaxation and listening to the sounds of nature. The meticulously maintained two-car garage includes custom built-in cabinets, epoxy floors, and a garage door opener. Recent upgrades included in this home is a new air conditioner, water heater, and whole house generator. This home is nestled on a wooded lot in a peaceful cul-de-sac with a central park. Del Webb Orlando is conveniently located near Disney, major highways, shopping, and new restaurants, with the Montecito Clubhouse just minutes away offering a fitness center, tavern, craft room, indoor pool, and upstairs track. Within the community, you will be able to partake in various recreational activities such as bocce ball, pickle ball, shuffle ball, basketball, and a playground. Schedule your appointment today you will be delighted by your experience.
Sold for $440,000
$440,000
120 LA CRESTA COURT, DAVENPORT, FL 33837
3beds
2,177sqft
Single Family Residence
Built in 2013
5,763 Square Feet Lot
$373,000 Zestimate®
$202/sqft
$2,199 Estimated rent
Home value
$373,000
$354,000 - $392,000
$2,199/mo
Zestimate® history
Owner options
List your home for rent
$2,199/mo
Rent Zestimate®
Find your next renter with Zillow Rental Manager. Plus, with online applications, you can quickly screen prospective tenants – for free.
$2,199/mo
Rent Zestimate®
Refinance and save
$3,287/mo
Est. payment
Refinancing to a lower rate could help reduce your monthly payments and save thousands over the life of the loan.
$3,287/mo
Est. payment
Explore your selling options
Work with a Zillow partner agent
Leverage their expertise and Zillow's premium Showcase listings to get your home seen by more buyers.
Get startedList with your own agent
Get your home in front of millions of buyers by listing it on Zillow.
Learn how to do itSell it yourself
Take full control of how buyers see your home on Zillow by listing For Sale by Owner (FSBO).
List your homeWhat's special
Zillow last checked:
Listing updated:
Listed by:
Mary Purkiser 813-469-4679,
CHARLES RUTENBERG REALTY INC 727-538-9200
Bought with:
Linda Spence, 3360091
RIDGE REALTY GROUP LLC
Deborah Badger, 3378100
RIDGE REALTY GROUP LLC
Source: Stellar MLS,MLS#: T3512099 Originating MLS: Pinellas Suncoast
Originating MLS: Pinellas Suncoast
Facts & features
Interior
Bedrooms & bathrooms
- Bedrooms: 3
- Bathrooms: 3
- Full bathrooms: 3
Primary bedroom
- Features: Walk-In Closet(s)
- Level: First
- Dimensions: 14x13
Bedroom 2
- Features: Built-in Closet
- Level: First
- Dimensions: 10x11
Bedroom 3
- Features: Built-in Closet
- Level: Second
- Dimensions: 12x12
Florida room
- Level: Second
- Dimensions: 14x8
Kitchen
- Level: First
- Dimensions: 13x13
Living room
- Level: First
- Dimensions: 14x17
Loft
- Level: Second
- Dimensions: 16x15
Heating
- Central
Cooling
- Central Air
Appliances
- Included: Dishwasher, Disposal, Gas Water Heater, Microwave, Range, Refrigerator, Washer
- Laundry: Gas Dryer Hookup, Laundry Room
Features
- Ceiling Fan(s), Crown Molding, High Ceilings, Living Room/Dining Room Combo, Primary Bedroom Main Floor, Split Bedroom, Stone Counters, Tray Ceiling(s), Walk-In Closet(s)
- Flooring: Engineered Hardwood, Luxury Vinyl
- Windows: Window Treatments
- Has fireplace: No
Interior area
- Total structure area: 2,376
- Total interior livable area: 2,177 sqft
Property
Parking
- Total spaces: 2
- Parking features: Garage - Attached
- Attached garage spaces: 2
- Details: Garage Dimensions: 19x21
Features
- Levels: Two
- Stories: 2
- Exterior features: Garden, Irrigation System, Lighting, Private Mailbox, Rain Gutters
- Has view: Yes
- View description: Trees/Woods
Lot
- Size: 5,763 Square Feet
- Features: Cul-De-Sac, In County, Landscaped
Details
- Parcel number: 272633710012000060
- Special conditions: None
Construction
Type & style
- Home type: SingleFamily
- Property subtype: Single Family Residence
Materials
- Block, Stone, Stucco
- Foundation: Slab
- Roof: Shingle
Condition
- New construction: No
- Year built: 2013
Utilities & green energy
- Sewer: Public Sewer
- Water: Public
- Utilities for property: Cable Connected, Electricity Connected, Fire Hydrant, Natural Gas Connected, Sewer Connected, Street Lights, Underground Utilities, Water Connected
Community & HOA
Community
- Features: Association Recreation - Owned, Buyer Approval Required, Clubhouse, Deed Restrictions, Dog Park, Fitness Center, Gated Community - Guard, Golf Carts OK, Irrigation-Reclaimed Water, Park, Playground, Pool, Special Community Restrictions, Wheelchair Access
- Pet fee: $0 monthly
- Senior community: Yes
- Subdivision: RIDGEWOOD LAKES VILLAGE 10
HOA
- Has HOA: Yes
- Amenities included: Basketball Court, Clubhouse, Elevator(s), Fence Restrictions, Fitness Center, Park, Pickleball Court(s), Playground, Pool, Recreation Facilities, Shuffleboard Court, Spa/Hot Tub, Tennis Court(s), Trail(s), Wheelchair Access
- Services included: 24-Hour Guard, Community Pool, Reserve Fund, Pool Maintenance, Recreational Facilities
- HOA fee: $336 monthly
- HOA name: Derek McArthur/First Service Residential
- HOA phone: 863-424-5050
- Second HOA name: Vesta Properties
Location
- Region: Davenport
Financial & listing details
- Price per square foot: $202/sqft
- Tax assessed value: $321,451
- Annual tax amount: $3,374
- Date on market: 3/16/2024
- Cumulative days on market: 167 days
- Listing terms: Cash,Conventional
- Ownership: Fee Simple
- Total actual rent: 0
- Electric utility on property: Yes
- Road surface type: Paved, Asphalt
Price history
| Date | Event | Price |
|---|---|---|
| 9/30/2024 | Sold | $440,000-2.2%$202/sqft |
Source:  Stellar MLS #T3512099 Report a problem Stellar MLS #T3512099 Report a problem | ||
| 8/31/2024 | Pending sale | $449,900$207/sqft |
Source: Stellar MLS #T3512099 Report a problem | ||
| 7/8/2024 | Price change | $449,900-4.3%$207/sqft |
Source: Stellar MLS #T3512099 Report a problem | ||
| 3/30/2024 | Price change | $469,900-5.7%$216/sqft |
Source: Stellar MLS #T3512099 Report a problem | ||
| 3/16/2024 | Listed for sale | $498,500+42.4%$229/sqft |
Source: Stellar MLS #T3512099 Report a problem | ||
| 5/24/2019 | Sold | $350,000-2.8%$161/sqft |
Source: Public Record Report a problem | ||
| 2/17/2019 | Listed for sale | $359,900+10.2%$165/sqft |
Source: CHARLES RUTENBERG REALTY INC #T3157653 Report a problem | ||
| 3/18/2015 | Sold | $326,700$150/sqft |
Source: Public Record Report a problem | ||
Public tax history
| Year | Property taxes | Tax assessment |
|---|---|---|
| 2025 | $3,608 +22.3% | $319,265 +19.3% |
| 2024 | $2,950 +2.1% | $267,727 +3% |
| 2023 | $2,889 +2.2% | $259,929 +3% |
| 2022 | $2,826 -0.8% | $252,358 +3% |
| 2021 | $2,847 0% | $245,008 +0.8% |
| 2020 | $2,848 +9.4% | $243,176 +10.4% |
| 2019 | $2,604 -13.7% | $220,311 +1.9% |
| 2018 | $3,016 +1.6% | $216,203 -4.9% |
| 2017 | $2,967 +7% | $227,460 +0.6% |
| 2016 | $2,774 -4.5% | $226,122 +18.8% |
| 2015 | $2,904 -1.2% | $190,335 +10% |
| 2014 | $2,938 +841.7% | $173,032 +773.9% |
| 2013 | $312 +12.7% | $19,800 +10% |
| 2012 | $277 | $18,000 |
Find assessor info on the county website
Neighborhood: 33837
Nearby homes
- $380,6003 bd3 ba2.2k sqft124 La Cresta Ct, Davenport, FL 33837Off Market
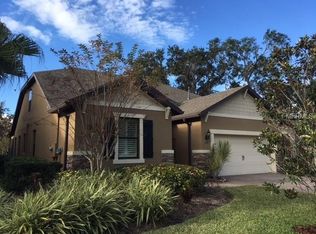
- $283,9003 bd2 ba1.3k sqft116 La Cresta Ct, Davenport, FL 33837Foreclosure

- $316,4002 bd2 ba1.9k sqft112 La Cresta Ct, Davenport, FL 33837Off Market
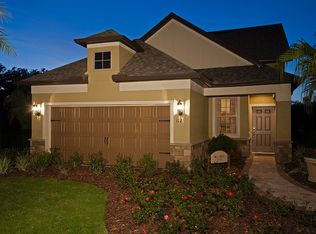
- $324,8002 bd2 ba1.6k sqft128 La Cresta Ct, Davenport, FL 33837Off Market
- $325,0003 bd2 ba1.4k sqft108 La Cresta Ct, Davenport, FL 33837Sold
- $295,0002 bd2 ba1.3k sqft104 La Cresta Ct, Davenport, FL 33837Sold
- $458,0003 bd2 ba2.1k sqft117 La Cresta Ct, Davenport, FL 33837Off Market
- $421,4003 bd2 ba1.9k sqft132 La Cresta Ct, Davenport, FL 33837Off Market
Nearby schools
GreatSchools rating
- 2/10Loughman Oaks Elementary SchoolGrades: PK-5Distance: 4.3 mi
- 6/10Navigator Academy of Leadership PolkGrades: K-8Distance: 1.3 mi
- 2/10Ridge Community High SchoolGrades: 9-12Distance: 2 mi
Get a cash offer in 3 minutes
Find out how much your home could sell for in as little as 3 minutes with a no-obligation cash offer.
Estimated market value
$373,000
Get a cash offer in 3 minutes
Find out how much your home could sell for in as little as 3 minutes with a no-obligation cash offer.
Estimated market value
$373,000
- Florida
- Polk County
- Davenport
- 33837
- 120 LA CRESTA COURT
Nearby cities
Nearby neighborhoods
Nearby zip codes
Other Davenport Topics
