Skip main navigation
Closed
  • Listed by: Post Realty & Associates, LLC • Jennifer Burton • 573-586-7711
    Bought with: EXIT All American Realty
    Price Unknown

    104 La Vista Dr, Waynesville, MO 65583

    4beds
    2,993sqft
    Single Family Residence
    Built in 2006
    0.5 Acres Lot
    $303,500 Zestimate®
    $--/sqft
    $1,944 Estimated rent

    Home value

    $303,500

    $252,000 - $364,000

    $1,944/mo

    Zestimate® history
    Loading
    Loading...

    Owner options

    List your home for rent

    $1,944/mo

    Rent Zestimate®

    Find your next renter with Zillow Rental Manager. Plus, with online applications, you can quickly screen prospective tenants – for free.

    Learn more

    $1,944/mo

    Rent Zestimate®

    Refinance and save

    Refinancing to a lower rate could help reduce your monthly payments and save thousands over the life of the loan.

    See today's rates

    Explore your selling options

    Work with a Zillow partner agent

    Leverage their expertise and Zillow's premium Showcase listings to get your home seen by more buyers.

    Get started

    List with your own agent

    Get your home in front of millions of buyers by listing it on Zillow.

    Learn how to do it

    Sell it yourself

    Take full control of how buyers see your home on Zillow by listing For Sale by Owner (FSBO).

    List your home

    What's special

    Warm gas fireplaceTwo-car garageCovered front porchGorgeous stone facadeGranite countertopsHalf-acre lotManicured landscaping
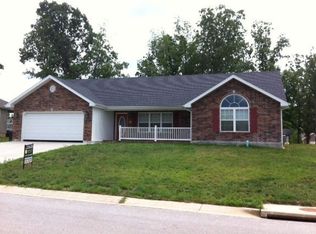
    Welcome home to this stunning 4-bedroom, 2-bath stone-accented beauty nestled on a half-acre lot in Waynesville! From the moment you pull up, the gorgeous stone facade and manicured landscaping set the tone. Step inside to rich hardwood floors, soaring vaulted ceilings, and a warm gas fireplace that anchors the spacious living room. The dining area features a charming tray ceiling and flows effortlessly through the open layout. The primary suite is a true retreat — complete with a tray ceiling, walk-in closet, and private en-suite bath. Granite countertops, quality finishes, and thoughtful details throughout. The oversized 4th bedroom/flex space upstairs offers endless possibilities — home office, bonus room, media room, or guest suite. Enjoy outdoor living on the covered front porch or the large covered back patio. Two-car garage, half-acre lot, great neighborhood and move-in ready. This one checks every box!

    Zillow last checked:

    Listing updated:

    Listed by:

    Jennifer Burton 573-586-7711,

    Post Realty & Associates, LLC

    Bought with:

    LaGail L Teel, 2013031533

    EXIT All American Realty

    Source: MARIS,MLS#: 26018386MLS LogoOriginating MLS: Pulaski County Board of REALTORS

    Facts & features

    Interior

    Bedrooms & bathrooms
    • Bedrooms: 4
    • Bathrooms: 2
    • Full bathrooms: 2
    • Main level bathrooms: 2
    • Main level bedrooms: 3
    Heating
    • Electric
    Cooling
    • Central Air
    Features
    • Has basement: No
    • Number of fireplaces: 1
    Interior area
    • Total structure area: 2,993
    • Total interior livable area: 2,993 sqft
    • Finished area above ground: 2,993

    Property

    Parking
    • Total spaces: 2
    • Parking features: Garage
    • Garage spaces: 2
    Features
    • Levels: One and One Half
    Lot
    • Size: 0.5 Acres
    • Features: Adjoins Wooded Area, Some Trees
    Details
    • Parcel number: 116.023000000003035
    • Special conditions: Standard

    Construction

    Type & style
    • Home type: SingleFamily
    • Architectural style: Traditional
    • Property subtype: Single Family Residence
    Materials
    • Stone, Vinyl Siding
    Condition
    • Year built: 2006

    Utilities & green energy

    • Electric: 220 Volts
    • Sewer: Public Sewer
    • Water: Public
    • Utilities for property: Electricity Connected, Sewer Connected, Water Connected

    Community & HOA

    Community
    • Subdivision: Summit Ph 01
    HOA
    • Has HOA: No
    Location
    • Region: Waynesville

    Financial & listing details

    • Tax assessed value: $38,225
    • Annual tax amount: $1,522
    • Date on market: 4/2/2026
    • Cumulative days on market: 18 days
    • Listing terms: Cash,Conventional,FHA,USDA Loan,VA Loan
    • Electric utility on property: Yes

    Price history

    DateEventPrice
    6/5/2026Sold--
    Source: MARIS #26018386 Report a problem
    4/21/2026Pending sale$309,900$104/sqft
    Source: MARIS #26018386 Report a problem
    4/2/2026Listed for sale$309,900+83.4%$104/sqft
    Source: MARIS #26018386 Report a problem
    3/16/2018Sold--
    Source: MARIS #18001771 Report a problem
    1/31/2018Pending sale$169,000$56/sqft
    Source: CENTURY 21 Prestige Real Estate, Inc. #18001771 Report a problem
    1/10/2018Listed for sale$169,000$56/sqft
    Source: Century 21 Prestige #18001771 Report a problem

    Public tax history

    YearProperty taxesTax assessment
    2025$1,522 +5.3%$38,225 +11.8%
    2024$1,446 +2.5%$34,180
    2023$1,411 +4.8%$34,180 +4%
    2022$1,346 +1.1%$32,850 +1.5%
    2021$1,332 +2%$32,353
    2020$1,305 $32,353 +2.6%
    2019-- $31,521
    2018$1,303 +6.4%$31,521 -2.6%
    2017$1,225 $32,353 +2.6%
    2016$1,225 $31,520
    2015$1,225 +0.8%$31,520
    2014$1,215 +1.1%$31,520
    2010$1,201 $31,520
    Find assessor info on the county website

    Neighborhood: 65583

    Nearby schools

    GreatSchools rating
    Schools provided by the listing agent
    • Elementary: Waynesville R-Vi
    • Middle: Waynesville Middle
    • High: Waynesville Sr. High

    Source: MARIS. This data may not be complete. We recommend contacting the local school district to confirm school assignments for this home.

    Sell for more on Zillow
    Get a Zillow Showcase℠ listing at no additional cost and you could sell for .
    $303,500
    2% more
    +$6,070
    With Zillow Showcase(estimated)
    $309,570
    Sell for more on Zillow
    Get a Zillow Showcase℠ listing at no additional cost and you could sell for .
    $303,500
    2% more
    +$6,070
    With Zillow Showcase(estimated)
    $309,570