Skip main navigation
Off market
  • $363,100

    106 La Vista Dr, Waynesville, MO 65583

    4beds
    3,300sqft
    SingleFamily
    Built in 2010
    0.5 Acres Lot
    $363,100 Zestimate®
    $110/sqft
    $2,234 Estimated rent

    Home value

    $363,100

    $341,000 - $385,000

    $2,234/mo

    Zestimate® history
    Loading
    Loading...

    Owner options

    List your home for rent

    $2,234/mo

    Rent Zestimate®

    Find your next renter with Zillow Rental Manager. Plus, with online applications, you can quickly screen prospective tenants – for free.

    Learn more

    $2,234/mo

    Rent Zestimate®

    Refinance and save

    $2,170/mo

    Est. payment

    Refinancing to a lower rate could help reduce your monthly payments and save thousands over the life of the loan.

    See today's rates

    $2,170/mo

    Est. payment

    Explore your selling options

    Work with a Zillow partner agent

    Leverage their expertise and Zillow's premium Showcase listings to get your home seen by more buyers.

    Get started

    List with your own agent

    Get your home in front of millions of buyers by listing it on Zillow.

    Learn how to do it

    Sell it yourself

    Take full control of how buyers see your home on Zillow by listing For Sale by Owner (FSBO).

    List your home

    What's special

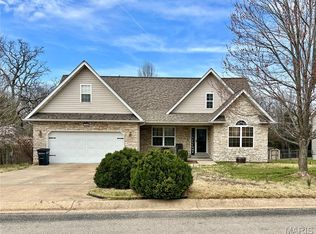
    Call us at 417-880-9363 for a showing! Gorgeous ranch over finished basement located in the highly desirable Summit Subdivision in Waynesville, MO. This 3300 sq.ft home features 4 BR/3 Baths/2 car garage plus a 15x22 theater/bonus room complete with a minibar and full-size fridge. Open floor plan upstairs makes it easy to entertain in the heart of your home. Beautiful hardwood floors and a rustic stone fireplace just beg for family and friends to gather. The kitchen has ample counter and cabinet space to include a breakfast bar. An oversized laundry room with custom built cabinets provides extra storage. Huge master bedroom with en suite bathroom, large (room for 2) jetted tub, and a "ladies only" closet that is to die for. Just in case that's not enough space, there is an extra walk-in closet as well. Another bedroom is located upstairs with a walk-in closet. The upstairs is completed with a full-size guest bathroom. The downstairs features 2 large bedrooms with walk-in closets in each and a full size bathroom. There is a separate living area downstairs and a pool table! Did we mention the bonus room? We use it as a theater room but with professionally installed PERGO laminate flooring, it has potential to be a another large bedroom, a kids playroom, an exercise or hobby room, a dance studio, a music studio, teen hangout, man cave or whatever you need it or want it to be. The downstairs leads out to a patio that is covered by a lovely hardwood deck above. The garage has wire shelving mounted for extra storage. There is large yard that is mostly flat with an 8x12 storage building at the back. We have created a place to have a fire pit to roast marshmallows, play darts, and just enjoy the outdoors. Sitting down there in the woods, you forget that you are in a neighborhood! And speaking of neighborhoods, this is an awesome, super quiet, military friendly neighborhood. We are kind of tucked away which means very little thru traffic. But yet it is super convenient to everything, especially all the schools if you have school-aged children. This is a great home that is ready for its next family. We are motivated sellers and the availability date is negotiable.

    This property is not currently displayed as for sale or rent on Zillow. This may be different from what's on other websites or public sources.

    Facts & features

    Interior

    Bedrooms & bathrooms
    • Bedrooms: 4
    • Bathrooms: 3
    • Full bathrooms: 3
    Heating
    • Forced air
    Cooling
    • Central
    Appliances
    • Included: Dishwasher, Garbage disposal, Microwave, Range / Oven, Refrigerator
    Features
    • Flooring: Tile, Carpet, Hardwood, Laminate
    • Basement: Finished
    • Has fireplace: Yes
    Interior area
    • Total interior livable area: 3,300 sqft

    Property

    Parking
    • Total spaces: 2
    • Parking features: Garage - Attached
    Features
    • Exterior features: Vinyl, Brick
    Lot
    • Size: 0.5 Acres
    Details
    • Parcel number: 116023000000003113

    Construction

    Type & style
    • Home type: SingleFamily
    Materials
    • Frame
    • Roof: Other
    Condition
    • Year built: 2010

    Community & HOA

    Community
    • Features: On Site Laundry Available
    Location
    • Region: Waynesville

    Financial & listing details

    • Price per square foot: $110/sqft
    • Tax assessed value: $46,981
    • Annual tax amount: $1,871

    Price history

    DateEventPrice
    2/20/2021Listing removed--
    Source: Owner Report a problem
    10/14/2016Sold--
    Source: MARIS #16072256 Report a problem
    8/31/2016Listed for sale$228,000-5%$69/sqft
    Source: Owner Report a problem
    7/1/2016Listing removed$239,900$73/sqft
    Source: Cross Creek Realty LLC #16009863 Report a problem
    4/30/2016Price change$239,900-1.2%$73/sqft
    Source: Cross Creek Realty LLC #16009863 Report a problem
    3/23/2016Price change$242,900-1.6%$74/sqft
    Source: Cross Creek Realty LLC #16009863 Report a problem
    2/22/2016Listed for sale$246,900+5.1%$75/sqft
    Source: Cross Creek Realty LLC #16009863 Report a problem
    11/7/2014Sold--
    Source: MARIS #14001214 Report a problem
    8/7/2014Price change$234,900-2.1%$71/sqft
    Source: RE/MAX Professional Realty #14001214 Report a problem
    1/10/2014Listed for sale$239,900$73/sqft
    Source: RE/MAX Professional Realty #14001214 Report a problem

    Public tax history

    YearProperty taxesTax assessment
    2025$1,871 +5%$46,981 +11.5%
    2024$1,782 +2.5%$42,140
    2023$1,739 +4%$42,140 +3.3%
    2022$1,673 +1.1%$40,810 +10.3%
    2021$1,654 +2.2%$37,014
    2020$1,619 $37,014 -5.3%
    2019-- $39,102
    2018$1,617 +6.4%$39,102 +5.6%
    2017$1,519 $37,014 -5.3%
    2016$1,519 $39,100
    2015$1,519 +0.8%$39,100
    2014$1,507 +700.6%$39,100 +691.5%
    2010$188 $4,940
    Find assessor info on the county website

    Neighborhood: 65583

    Nearby schools

    GreatSchools rating
    Schools provided by the listing agent
    • Elementary: Waynesville R-VI
    • Middle: Waynesville Middle
    • High: Waynesville Sr. High
    • District: Waynesville R-VI

    Source: The MLS. This data may not be complete. We recommend contacting the local school district to confirm school assignments for this home.

    Get pre-qualified for a loan
    At Zillow Home Loans, we can pre-qualify you in as little as 5 minutes with no impact to your credit score.

    An equal housing lender. NMLS #10287.

    Sell for more on Zillow
    Get a Zillow Showcase℠ listing at no additional cost and you could sell for .
    $363,100
    2% more
    +$7,262
    With Zillow Showcase(estimated)
    $370,362
